
Most people measure a room before buying furniture but skip the ceiling before a treadmill arrives. Treadmill ceiling height is the combined total of deck step-up, incline rise, the tallest user’s standing height, and a running-motion buffer. Getting that total wrong forces a machine return or permanently caps the incline. This article covers the calculation in five steps. For the broader context of overhead clearance across all gym equipment, see the home gym ceiling clearance overview. Standard residential treadmill decks sit 7 to 10 inches off the floor,2 and a 12% incline adds another 5 to 7 inches1 before the user steps on.
Quick Answer
How do you calculate the ceiling height needed for a treadmill?
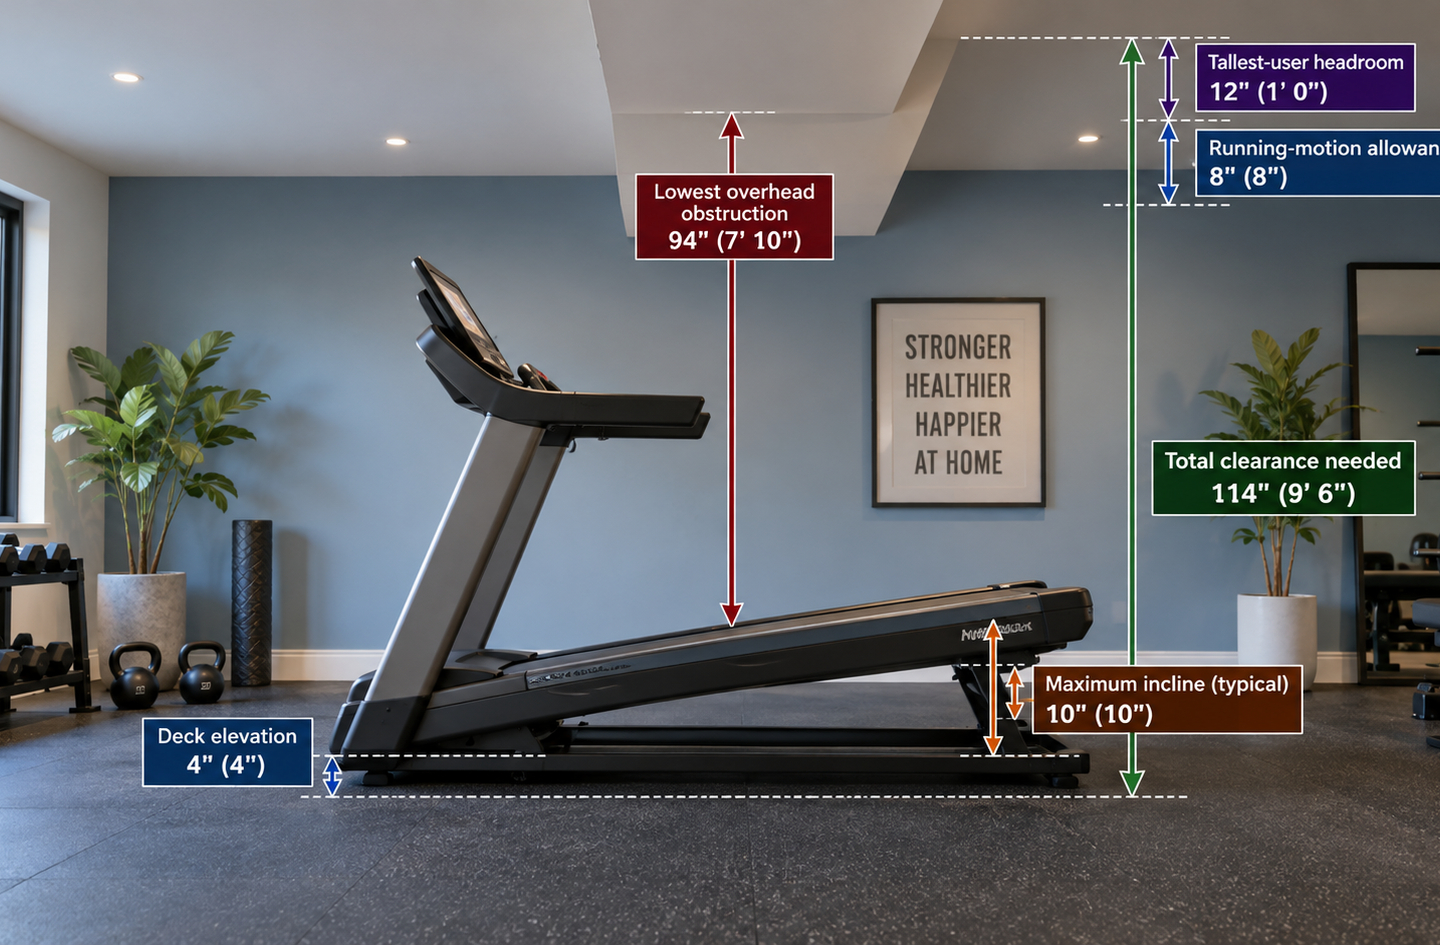
Add four values: the machine’s deck step-up height (typically 7 to 10 inches2), the incline rise at the grade you plan to use (5 to 7 inches at 12-15%1), the tallest user’s standing height, and 12 inches of running-motion buffer. A 6-foot user running at 12% incline on a standard 8-inch deck needs a minimum of 98 inches of overhead clearance between the floor and the lowest obstruction in that exact location.
Key Takeaways
- Standard residential treadmill decks sit 7 to 10 inches above the floor.2 That step-up height is the first input in every calculation.
- At 12-15% incline, the front of the deck rises 5 to 7 additional inches.1 Confirm the rise at the highest grade you plan to use, not just at flat.
- Add 12 inches of running-motion buffer above standing height, or 6 inches for walking only. Running motion bounces the center of mass 6 to 9 cm (2.4 to 3.5 inches) per stride5 – the buffer accounts for shoes, posture, and a safety margin above that.
- The lowest overhead obstruction at the machine’s actual location – not the average room height – is the number that constrains clearance.
- Most users need at least 8 feet of ceiling clearance.1 Runners using full incline on a higher-deck machine often need 8.5 to 9 feet.
What You Need Before You Calculate
Before working through the five steps, gather these four inputs. Having them in hand makes the calculation a single pass rather than a series of return trips to the machine.
- A tape measure (a 25-foot metal tape, not a fabric tape) – to measure the lowest overhead obstruction at the planned machine position.
- The treadmill’s product page or owner manual – to find the step-up height and maximum incline percentage. These appear in the “specifications” or “dimensions” section.
- The height of the tallest user in the household – measured in shoes if they plan to run with shoes on (add approximately 1 inch for standard athletic shoes1).
- The incline you plan to use – if you only plan to walk at flat, the incline rise is zero. If you plan to run intervals at 12%, you use the 12% rise figure.1
The calculation is only as accurate as the overhead measurement taken at the exact spot where the machine will sit – a duct, a beam, or a ceiling fan two feet away does not matter, but the one directly above the running deck does.
Step 1: Measure the Deck Step-Up Height
Deck step-up height is the distance from the floor to the top surface of the treadmill’s running belt at the lowest point of the machine. This is the height the user is elevated above the floor the moment they step on. It is the first number in the ceiling calculation because it applies whether the treadmill is flat or inclined.
For most residential treadmills, step-up height falls between 7 and 10 inches.2 Compact and low-profile models sit lower – some as low as 3 to 6 inches – while commercial-grade machines and incline trainers sit higher. The table below shows measured step-up heights for common residential models.
| Treadmill Type | Typical Step-Up Height | Example Models |
|---|---|---|
| Low-profile / compact | 3 to 6 inches | WalkingPad A1 Pro (3″), Echelon Stride (5.25″), Life Fitness T5 (6″) |
| Standard residential | 7 to 9 inches | Sole F80 (7.25″), Horizon T101 (7.75″), Peloton Tread (8″), NordicTrack 1750 (9″) |
| Commercial-grade | 8 to 11 inches | Life Fitness 95T (10″), ProForm Pro 2000 (11″) |
| Incline trainer | 11 to 15 inches (at flat) | NordicTrack X32i (15″ at 0%) |
If the treadmill is not yet purchased, use the specification sheet’s “step-up height” or “platform height” figure. If the machine is already in the space, measure from the floor to the top of the belt surface while the treadmill is powered off and sitting level.
The step-up height from the spec sheet sets a minimum ceiling constraint before any other variable is added. A machine with a 10-inch deck2 already raises a 6-foot user to a combined 82 inches before incline or movement is considered.
What to do if the spec sheet says “step-on height”
Some manufacturers label this dimension “step-on height” or “platform height” rather than “step-up height.” These refer to the same measurement: the vertical distance from the floor to the belt surface. The side rails may sit slightly higher than the belt – use the belt surface measurement, not the rail height.
Step 2: Find the Incline Rise at Your Target Grade
Incline rise refers to the additional vertical height the front of the deck gains when the treadmill is set to a given grade. At flat (0%), the deck sits level and this value is zero. At a standard residential maximum of 10 to 15%, the front of the deck lifts 5 to 7 inches higher than its flat position.1
The rise is not uniform across all grades. A 6% grade adds roughly half as much rise as a 12% grade. For residential use, the most common scenario that significantly changes the calculation is training at 12% or higher – a grade used by the popular “12-3-30” walking workout. At 12%, the rise is approximately 6 inches on a standard-length belt.1 At 15%, it reaches 7 inches.
Incline trainers such as the NordicTrack X32i, which reach 40%, push the front of the deck to approximately 34 inches above the floor at maximum incline1 – far above the 15-inch flat step-up height. These machines require ceiling calculations entirely different from standard residential treadmills.
How to confirm the rise for your specific machine
The most accurate method is to set the treadmill to the intended incline, then measure from the floor to the top of the front edge of the running belt. This gives the actual incline rise rather than an estimate. Manufacturer specification sheets do not always publish this figure directly.
What grade to use in the calculation
Use the maximum incline you plan to train at, not the machine’s maximum capability. If you bought a treadmill with more incline range than you need, use only the highest grade you actually plan to train at. The ceiling constraint should match your actual training plan.
The incline rise at 12-15%1 adds more vertical height than most users expect. A 6-inch rise at 12% is equivalent to setting the entire machine on a 6-inch platform – that alone can move the clearance requirement from “fine” to “too tight” in a basement or garage with exposed ductwork.
Step 3: Factor In the Tallest User’s Standing Height
The tallest user’s height, measured from floor to top of head, is the largest single variable in the calculation. For a household with users of different heights, the calculation is always done for the tallest, then verified against the room. Shorter users have more margin; the calculation for the tallest is the binding constraint.
Add 1 inch for athletic shoes if users plan to run with shoes on.1 This small adjustment matters in rooms where the clearance margin is narrow.
The total of deck step-up, incline rise, and standing height already describes the static position of the top of the user’s head while standing on the inclined deck. Nothing has moved yet. The next step adds the buffer for movement. At this point in the calculation, a 6-foot user on a standard 8-inch deck at 12% incline has a static head position of 86 inches above the floor.1
When multiple users share the treadmill
For a shared household machine, the ceiling calculation is set by the tallest user. If that user only walks and the shorter user runs, use the tallest user’s height with the walking buffer (6 inches) and the shorter user’s height with the running buffer (12 inches), then take the larger of the two totals as the required clearance. In most cases, the taller walker is still the binding constraint.
Using the average of all household users’ heights instead of the tallest is the most common sizing error for shared home gym equipment. The ceiling does not adjust per user – the room must clear the tallest person on the highest-deck configuration.
Step 4: Apply the Motion Clearance Buffer
Running-motion buffer is the safety clearance added above the tallest user’s standing height to account for vertical movement during exercise. A running stride is not static: the human body bounces. Research on running biomechanics finds that the center of mass oscillates 6 to 9 cm (2.4 to 3.5 inches) per stride at recreational training paces.5
The practical buffer used in ceiling calculations is larger than the raw oscillation figure. Industry practice adds 12 inches for running and 6 inches for walking.1 That 12-inch buffer accounts for the center-of-mass bounce, the additional height of shoes, normal variation in running posture, and a safety margin above the measured total. A user who is 6 feet tall running on a treadmill is not a static 72-inch column.
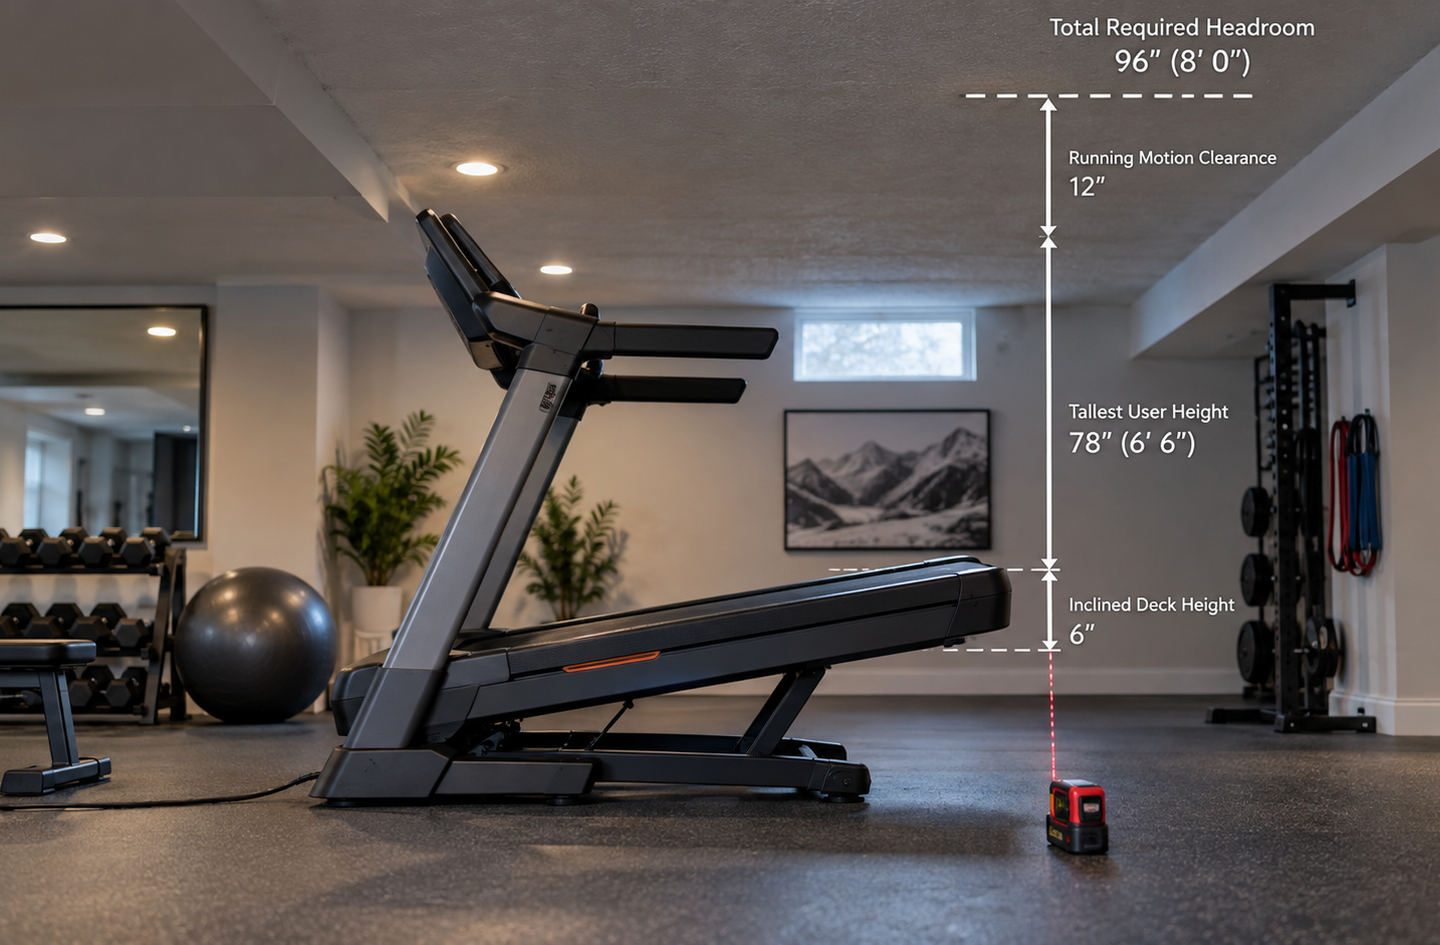
For the earlier example – 6-foot user, 8-inch deck, 12% incline – the running buffer brings the total to 72 + 8 + 6 + 12 = 98 inches, or just over 8 feet. Without the incline rise, the same user on a flat deck needs 72 + 8 + 12 = 92 inches. The incline rise alone shifts the requirement from 7 feet 8 inches to 8 feet 2 inches.
Walking-only setup: use 6 inches
If the treadmill will only be used for walking – including incline walking at 12% – the buffer drops to 6 inches rather than 12. This can make a low-ceiling room viable for an incline walker that would not work for a runner. A 5’10” user walking at 12% incline on an 8-inch deck needs 90 inches (7.5 feet) of clearance1 – a more achievable threshold in a basement or finished garage.
Incline trainers: re-run the calculation at maximum incline
For high-incline machines, the buffer still applies at the top of whatever incline the user plans to train at. The incline rise on a 40% machine is so large that it dominates the calculation: a 6-foot user at maximum incline on a NordicTrack X32i would need far more than a standard 9-foot ceiling. These machines are not suitable for rooms with any overhead obstruction below about 10 feet unless incline is capped well below maximum.
The 12-inch running buffer is not conservative padding – it reflects the difference between a measured static position and a moving body in stride. Omitting it and relying on the static head position creates a setup where the user’s head enters the clearance zone on every stride.
Step 5: Find the Lowest Overhead Obstruction
The four values – deck step-up, incline rise, user height, and motion buffer – give the minimum ceiling height needed. The fifth step is to find the actual ceiling height at the planned machine position and confirm that it meets or exceeds the calculated minimum.
“Ceiling height” in a home gym is almost never a single number. Basement rooms have exposed floor joists, ductwork, pipes, conduit, and support beams. Garages have door tracks and opener rails. Even finished rooms have ceiling fans, pendant lights, and structural soffits. The relevant measurement is the vertical distance from the finished floor to the lowest overhead object directly above the running belt.
Use a tape measure, not a laser level by itself. Extend the tape from the floor at the front of the planned machine location, then the midpoint, then the rear. The lowest reading anywhere along the belt path is the ceiling height for calculation purposes. If a beam or duct runs across only part of the belt path, its location relative to where the user’s head will be at each stride matters. A duct at the rear of the belt above the motor cover is not a clearance concern; a duct at the midpoint directly above where the user runs is.
Account for ceiling fans and light fixtures
A ceiling fan mounted above the treadmill path reduces usable clearance by the distance from the ceiling to the lowest blade tip. A fan with a 12-inch downrod and 16-inch blades can reduce the effective ceiling height by nearly 24 inches. Any rotating fixture should be treated as a hard obstruction, not background clearance.
Sloped ceilings and attic spaces
Sloped ceilings, common in attic conversions and bonus rooms, require measuring at the exact position where the user will be standing on the belt – not at the high point of the room. The incline position matters here: at 12% incline, the user’s head is further toward the front of the machine, which may be closer to a sloped low point. Measure both at flat and at the target incline position to confirm clearance at both orientations.
The most common planning error is using the average room height rather than the lowest obstruction at the exact machine footprint. A basement with a 9-foot average ceiling but a 7-foot duct directly above the belt constrains clearance to 7 feet regardless of what the rest of the ceiling does.
Common Mistakes That Skew the Calculation
Most ceiling-height problems on a treadmill trace to one of four errors made before the machine arrives. Each is fixable at the planning stage and difficult or expensive to fix after.
Measuring room height instead of obstruction height
The room’s ceiling height is not the relevant measurement unless the ceiling is flat and unobstructed across the entire machine footprint. Basement ductwork, exposed joists, and garage door rails regularly reduce available clearance well below the nominal ceiling height. Measure the lowest point above the belt path, not the highest point in the room.
Using flat-deck height for an incline purchase
A treadmill that clears the ceiling at flat may not clear it at the incline grade where most of the training occurs. The 5 to 7 inch rise at 12-15% grade1 is the part of the calculation most commonly omitted. Confirm the inclined deck height before purchasing a machine that will be used at any grade above flat.
Skipping the motion buffer entirely
Some ceiling-height formulas in circulation use only static head height with a small safety margin of 3 to 4 inches.4 While that approach gives a hard floor for walking, it omits the running motion entirely. A runner’s center of mass oscillates 6 to 9 cm (2.4 to 3.5 inches) per stride,5 and the 12-inch industry buffer covers both that oscillation and the additional height variation from shoe sole, posture, and stride-length changes at speed.
Ignoring the tallest occasional user
If a treadmill will be used by a primary owner at 5’9″ but occasionally by a guest or family member at 6’3″, the calculation must use the tallest likely user. A 6-inch height difference with a 12-inch running buffer translates to 6 inches less margin in the same room. The machine does not know who is using it.
What a Safe Treadmill Ceiling Height Calculation Looks Like
A safe treadmill ceiling calculation confirms that the sum of all four values is less than the measured lowest overhead obstruction at the machine’s exact position – with some margin. “Less than” is not the same as “just barely less than.” A result within 2 inches of the obstruction is not safe operation; it is a collision that has not happened yet.
For a standard residential setup – 6-foot user, 8-inch standard deck, 12% incline training, running – the calculation gives: 72 + 8 + 6 + 12 = 98 inches.1 An 8-foot (96-inch) ceiling in that scenario is short by 2 inches. A 9-foot (108-inch) ceiling provides 10 inches of additional margin.
The standard minimum recommendation for most residential treadmill users is at least 8 feet of ceiling clearance.1 That figure covers a user near 5’10” running at flat with a standard-height deck. It does not cover tall users, high-deck machines, or incline training above 10%. For those scenarios, planning to 8.5 or 9 feet is more appropriate.
If the calculation shows that the available ceiling clearance is close but short, the options in order of preference are: (1) move the machine to a different position in the room with more clearance, (2) cap the incline to reduce the rise component, (3) choose a lower-deck model for the same workout capacity. Structural ceiling modifications to gain an inch or two of clearance are a professional project that belongs with a licensed contractor – not a planning shortcut.
The ASTM F2115 standard for motorized treadmills specifies a rear clearance zone of at least 78 inches behind the running belt3 for safety during dismount or belt-ejection events. Ceiling clearance is not specified in that standard, but the same principle applies: the safety zone is defined by where the user’s body goes, not just where the machine sits.
Frequently Asked Questions
How much ceiling height do I need for a treadmill?
Most users need at least 8 feet (96 inches) of overhead clearance.1 That covers a user near 5’10” running on a standard-height deck at flat. Taller users, runners using incline, or machines with higher step-up heights require more – often 8.5 to 9 feet. Use the four-component formula: deck step-up + incline rise + user height + buffer (12″ running, 6″ walking).
Does incline change how much ceiling clearance a treadmill needs?
Yes. At 12-15% incline, the front of the deck rises 5 to 7 additional inches above its flat position.1 That rise adds directly to the required clearance. A setup that works at flat may fall short at the incline grade you actually plan to train at. Always calculate with the highest intended grade, not the machine’s maximum capability.
What is the minimum ceiling height for a treadmill in a basement?
The minimum is set by the calculation, not by a single published standard. A 5’10” user walking at flat on a 7-inch deck needs roughly 84 inches (7 feet). A 6-foot user running at 12% incline on an 8-inch deck needs 98 inches (about 8 feet 2 inches).1 Basements often have ductwork or joists that reduce usable clearance below the nominal ceiling height – measure at the lowest obstruction above the belt path.
Can I use a treadmill if my ceiling is exactly 8 feet?
It depends on your height, the machine’s deck height, and whether you plan to use incline. At exactly 96 inches (8 feet), a 6-foot user at flat on an 8-inch deck with a 12-inch running buffer has a total requirement of 92 inches – leaving 4 inches of margin. Adding 12% incline (6 inches) brings the requirement to 98 inches, exceeding the 96-inch ceiling by 2 inches. Flat running is possible; incline training is not safe in the same room.
How do I measure ceiling height above a treadmill accurately?
Use a tape measure from the floor to the lowest obstruction directly above the planned belt path, at three points: above the front, middle, and rear of where the belt will sit. Take the lowest reading. In basements and garages, check for ducts, beams, and pipes along the entire belt length, not just above the machine’s widest point. Any object within the calculated clearance zone is an obstruction, not background clearance.
Limitations and Edge Cases
- This calculation covers standard motorized treadmills. Manual treadmills and curved-belt machines have different deck profiles – confirm step-up height from the specification sheet for each model.
- The incline rise estimates of 5 to 7 inches at 10-15% apply to belts in the 55-to-60-inch length range common in residential machines. Shorter belts will have a smaller rise; longer commercial belts may have a slightly larger one. Measure directly on your specific machine for precision.
- For planning a complete low-ceiling gym that includes equipment beyond the treadmill, see low-ceiling home gym planning for how to prioritize and sequence each piece around the available headroom.
- Ceiling fans and pendant light fixtures are treated as obstructions for ceiling-clearance purposes. This article does not address electrical or structural modifications to raise clearance – those decisions require a licensed contractor or electrician.
- If the calculation is close and the room involves structural elements such as beams, load-bearing walls, or HVAC ductwork, consult a licensed contractor before moving or modifying them. This article is engineering-informed planning guidance, not certified engineering.
References
Methodology: each figure in this article is drawn from published product specifications, an independent testing source, or a recognized standards document, with the source linked below; the article is reviewed annually for accuracy.
- Treadmill Review Guru – Proper Ceiling Heights For Treadmills, 2026. Covers incline-rise estimates, activity-based clearance buffers, and a worked 8.5-foot example for a 6’1″ runner at 15% incline.
- Big Guy Treadmill Review – How Much Ceiling Clearance Do You Need for a Treadmill?, 2026. Contains measured step-up heights for over a dozen specific residential and commercial treadmill models.
- ASTM International – F2115-25 Standard Specification for Motorized Treadmills, 2025. The recognized safety specification for motorized treadmill design, including required clearance zones around the machine.
- Treadmill Doctor – Proper Ceiling Heights for a Treadmill. Service and repair specialist covering user-height-plus-deck-height formulas and per-activity buffer minimums.
- Runners Connect – Improve Your Vertical Oscillation for Better Running Performance, Jeff Gaudette MS. Covers the biomechanics of center-of-mass bounce (6-9 cm per stride at recreational training paces) relevant to running-buffer calculations.
Conclusion
Treadmill ceiling height is not a single measurement – it is a four-component sum that changes with the machine, the user, and the intended workout. A flat walk and a 15% incline run on the same machine can require a 20-plus-inch difference in clearance. The formula – deck step-up plus incline rise plus user height plus motion buffer – resolves in five minutes with a tape measure and a spec sheet, but it must be done before the machine arrives.
For the full ceiling clearance picture across all home gym equipment, see the overview in ceiling clearance overview. If the room has a low ceiling overall, low-ceiling home gym planning covers how to build an effective setup around that constraint.