
Choosing a power rack for low ceilings starts with the room, not the rack. The lowest beam, duct or door rail sets the limit, and the frame must fit beneath it with working room left over. The home gym ceiling clearance overview explains overhead space for the room as a whole; this comparison applies it to rack design. In basements with habitable space, the 2021 International Residential Code as adopted in Utah lets beams and ducts project within 6 feet 4 inches of the floor1. Short, configurable and folding racks each handle that limit differently.

Quick Answer
Which power rack works under a low ceiling?
A short or configurable rack works when its installed top, mats included, sits below the lowest overhead point and its highest J-cup position still reaches squat height. IPF competition squat racks must adjust to at least 1.70 m, about 66.9 inches2. RoyMech lists a tall man’s shoulder height at 1550 mm3, so Home Gym Specs reads frame height above that line as pull-up and attachment room.
Key Takeaways
- Measure to the lowest obstruction, not the drywall: the 2021 IRC as adopted in Utah lets habitable-basement beams sit 6 feet 4 inches above the floor1.
- IPF squat racks must reach at least 1.70 m, about 66.9 inches2. A tall man’s shoulder sits lower, at 1550 mm in RoyMech’s table3, so squat rests rarely need more.
- A short rack’s top bar can sit below standing grasp height, which RoyMech lists at 1900 mm for an average woman3, so pull-ups become bent-knee pulls.
- Configurable racks suit variable ceilings and likely moves; folding wall racks save floor space but depend on a wall that a qualified professional should evaluate.
- Top attachments and floor mats add height, and garage door hardware lowers the usable ceiling, so compare the assembled height with every attachment installed.
Power Rack for Low Ceilings: Design Comparison at a Glance
Three rack designs fit low rooms in different ways. A short fixed rack trades height for simplicity, and a configurable rack lets the owner choose upright and crossmember heights. A folding wall rack saves floor space but depends on the wall. Each design is judged here on installed height, pull-up bar position, attachment clearance and usable training range.
A power rack is a four-post steel frame with adjustable J-cups that hold the barbell and safety arms or straps that catch it inside the frame. Installed height is the height of the assembled rack standing on its final flooring, including any pull-up bar or attachment that sits above the uprights. That second definition matters, because a listed upright height and an installed height are frequently different numbers.
| Check | Short fixed rack | Configurable rack | Folding wall rack |
|---|---|---|---|
| How height is set | Upright length chosen at purchase | Upright length plus crossmember hole chosen at assembly | Wall-mount position plus upright length |
| Pull-up bar | Fixed on the top crossmember | Movable to a lower hole or a front extension | On top of the folding frame, close to the wall |
| Attachment clearance | Little or none above the top crossmember | Depends on which crossmember carries the attachment | Confirm the frame accepts top attachments at all |
| Barbell range to confirm | Top hole at or above the lifter’s squat rest; IPF racks reach at least 66.9 in | Same targets | Same targets |
| Assembly in a low room | Build upright, piece by piece | Build upright, piece by piece | Bolted to framing or masonry |
| Who decides the anchoring | Manufacturer instructions, confirmed by a licensed contractor for the slab | Manufacturer instructions, confirmed by a licensed contractor for the slab | A structural engineer or licensed contractor, for the wall |
| Best for | One room, a known ceiling, no top attachments | Variable ceilings, a likely move, future attachments | Shared rooms where floor space matters most |
| Verdict | Wins on simplicity | Wins on headroom control | Wins on floor space |
The design choice comes second: the measured ceiling decides which column is even eligible, and the lifts planned inside the frame decide between the survivors.
Installed Height: Which Design Gives Back the Most Headroom?
The configurable rack wins on installed height, because its upright length and crossmember positions can be matched to the measured ceiling instead of a catalog number. For basements without habitable space, the 2021 IRC as adopted in Utah sets a 6 feet 8 inch minimum, with obstructions allowed down to 6 feet 4 inches1.
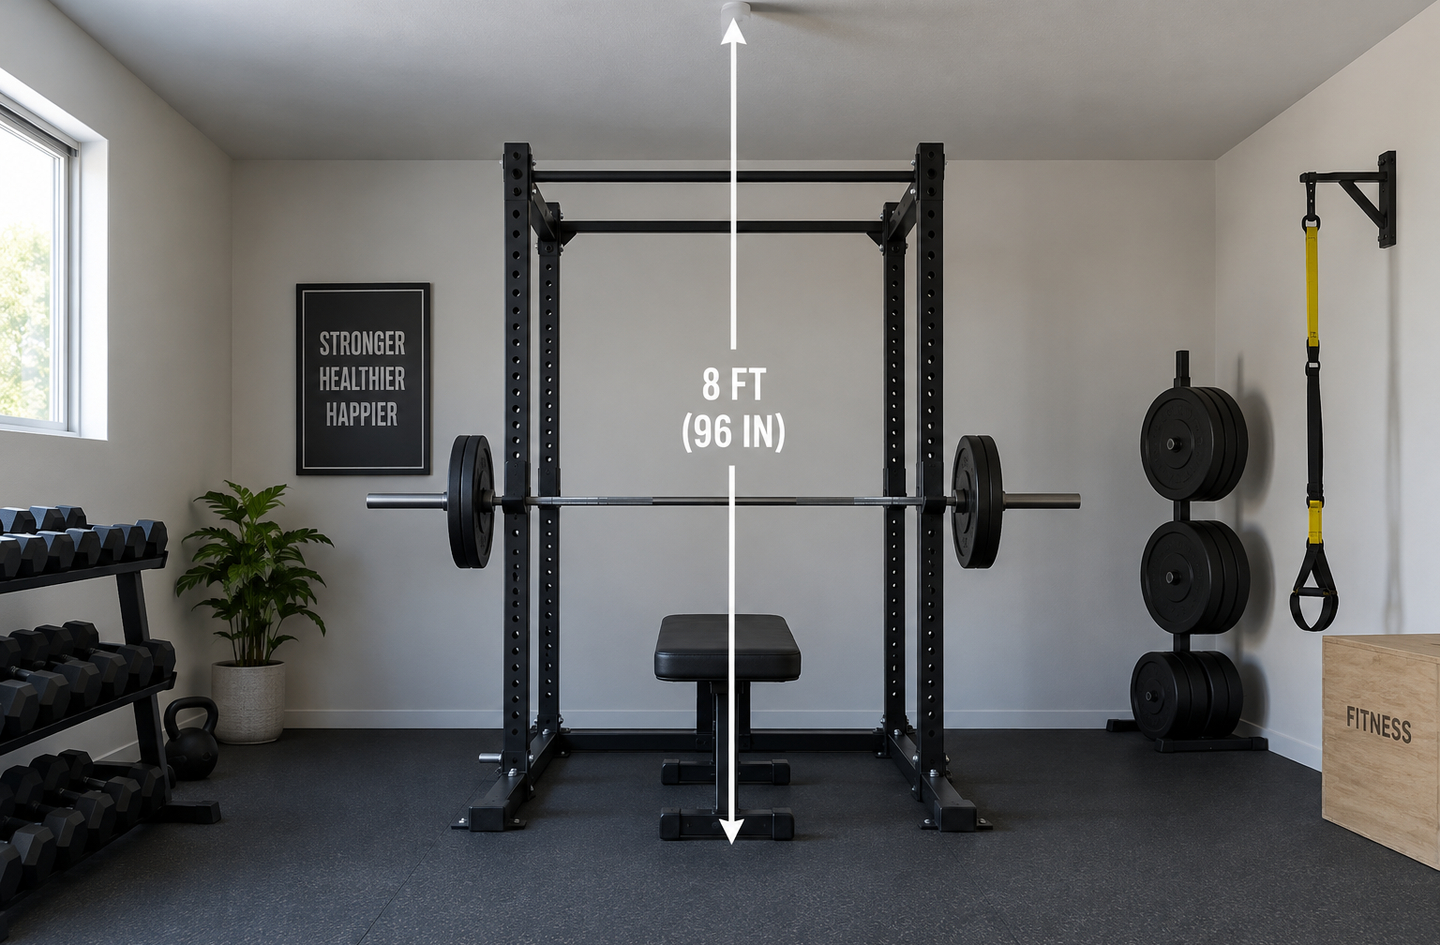
Those code figures are minimums for basement space, not targets for a gym, and they show how little vertical room a finished basement may legally offer. The measurement that matters runs from the finished floor to the lowest point directly above the rack footprint. That point may be a beam, a duct, a pipe, a light fixture or a sprinkler head.
Flooring changes that measurement before the rack arrives. Penn State Extension notes that common stall mat thicknesses run from 1/2 to 3/4 inch4, and a rack standing on mats rises by the same amount. A platform built from plywood under the mats raises it again.
A short fixed rack makes the height decision once, at purchase. That simplicity suits a room with one known ceiling, but it leaves no adjustment if the measurement was taken to the drywall rather than the duct. Listed heights also vary in what they include, so the buyer should confirm whether the figure covers a pull-up bar or crossmember that sits above the upright tops.
A configurable rack splits the decision into parts. Uprights come in more than one length, and the top crossmember or pull-up bar can sit on a lower hole when a beam crosses the footprint. A folding wall rack sets its height by where the wall mount is placed. Its limit is the wall’s framing and the ceiling line along that wall, not the center of the room.
Verdict: the configurable rack gives back the most headroom, provided the measurement is taken to the lowest obstruction with the final flooring in place.
Pull-Up Bar Position: Short Rack vs Configurable Rack
The configurable rack wins on pull-up bar position, because a short fixed rack’s bar sits wherever the frame ends. RoyMech’s reach table puts standing grasping height at 1900 mm for an average woman, 2060 mm for an average man and 2190 mm for a tall man3. That is roughly 74.8, 81.1 and 86.2 inches.
A bar below grasping height cannot support a straight-arm hang with the feet clear of the floor, so pull-ups on a short frame become bent-knee or kneeling pulls. That is a workable training variation, but it is a different exercise from the dead-hang pull-up.
The head also needs room above the bar. Home Gym Specs subtracts RoyMech’s average-man shoulder height of 1445 mm from his 1745 mm stature3, giving about 300 mm. A top-of-chest finish needs at least that much room above the bar. In a room built to the 7 foot habitable minimum1, a bar at 72 inches leaves about 12 inches, so the finish position meets the ceiling.
A configurable rack offers two escapes. The pull-up bar can drop to a lower hole when the ceiling forces it. It can also move to a front extension that projects into open room, away from a beam. The second option deserves care when a beam forces the front extension low. The FAA’s anthropometric survey lists 95th-percentile male stature at 73.9 inches5, so a front bar set below that becomes a forehead-height crossbar on the walk-in path.
A folding wall rack places its bar close to the wall. There, joists and soffits can make the ceiling line lower or higher than at the room’s center. Its bar rotates with the frame, so each session on the bar starts with unfolding and locking the uprights.
If pull-ups matter, a low ceiling tends to rule out pull-ups on the rack before it rules out the rack itself. A separate pull-up station or another room may serve better than a taller frame.
Verdict: the configurable rack places the pull-up bar where the room allows; the short rack accepts whatever height the frame dictates.
Attachment Clearance: What Sits Above the Uprights
The configurable rack wins on attachment clearance, because it can carry a top-mounted attachment on a lower crossmember. A short fixed rack has little or no frame left above its top bar. Top attachments are one reason an installed height can exceed the listed one.
A top-mounted attachment is any accessory bolted to or above the top crossmember, such as a high pulley, a lat pulldown arm, a plate-loaded pulley or storage pegs. Each adds its own hardware height, and cable attachments add the travel of the handle and the lifter’s reach to grab it.
Garages add hardware of their own. Clopay notes that torsion spring systems require 12 inches of headroom, and that a garage door opener requires additional headroom beyond that6. A rack placed under the door’s travel path or its opener rail inherits the lowest of those points, even when the ceiling above looks generous.
Fixed overhead items count too. Fans, light fixtures and pipes sit inside the same vertical budget. A pulley handle that swings into a fan blade is a collision the spec sheet never shows. Facility guidance treats low-hanging items as a hazard in their own right:
“Ceiling height sufficient for overhead exercises (12 feet [3.7 m] minimum) and free of low-hanging apparatus (beams, pipes, lighting, signs, and so on)”7
National Strength and Conditioning Association, Safety Checklist for Exercise Facility and Equipment Maintenance
That 12 foot figure is a training-facility benchmark7, not a home requirement, and it sits far above the 7 foot habitable minimum1. The useful part for a low room is the second half of the line. Whatever height exists should stay clear of apparatus where the bar, the handle or the head travels.
A short fixed rack usually forces the choice between a top attachment and the room’s limit, because the attachment stacks on the frame’s highest point. A configurable rack can mount a pulley on a lower crossmember and run the cable within the frame. A folding wall rack should be checked with its manufacturer before any top attachment is assumed. Its folding hinge and wall bracket carry loads the attachment may not be designed around.
Verdict: the configurable rack keeps attachments inside the room’s limit; a short rack in a low room is usually a rack without top attachments.
Usable Training Range: The 67-Inch Line
All three designs can tie on usable training range, because squat and bench rests sit well below the frame’s top. IPF rules require squat racks that adjust from 1.00 m to at least 1.70 m in 2.5 cm increments, and bench uprights from 75 to 110 cm2. In inches, squat racks must cover 39.4 to at least 66.9, and bench uprights 29.5 to 43.3.
J-cups are the hooked brackets that hang on the uprights and hold the barbell between sets. Safety arms are the horizontal bars or straps inside the frame that catch a missed lift before it reaches the lifter. Usable training range is the band of upright holes where both can be set for the lifts actually planned.
Body dimensions confirm where the top of that band sits. RoyMech lists standing shoulder height at 1330 mm for an average woman and 1550 mm for a tall man3, about 52.4 and 61.0 inches. A bar resting on the upper back sits near or below shoulder height, so even a tall lifter’s squat rest falls inside the range IPF racks must cover.
The finding reframes the purchase. Home Gym Specs reads it as a practical line near 67 inches: upright height above it mostly buys pull-ups, attachments and storage, not squat or bench positions. A short frame does not cost barbell range, provided its highest usable hole, measured from the floor, reaches the lifter’s squat rest.
The low end of the range matters as much. IPF safety racks start at a minimum height of 50 cm, with 10 holes in 2.5 cm increments2. That reflects how low a bench catch has to sit. Those bench figures describe competition equipment; on a home rack, the right J-cup and safety heights also depend on the bench pad height. Missed lifts are the scenario that range exists for. A national study covered weight training injuries treated in U.S. emergency departments from 1990 to 20078. Its most common mechanism of injury, at 65 percent, was weights dropping on a person8. The release does not break that figure down by lift or equipment.
Hole spacing is the other variable. Finer spacing through the bench zone lets the safeties sit just below the chest at full arch. Wider spacing forces a choice between too high and too low. That detail does not depend on rack height at all, which is why it belongs on the checklist for every design.
Verdict: a tie, as long as the highest usable hole reaches the lifter’s squat rest and the safeties reach low enough for the bench.
Assembly and Anchoring in a Low Room
The configurable rack and the short fixed rack tie on assembly. In a low room, both should be built upright rather than assembled on the floor and tipped up. A frame tipped upright sweeps an arc as tall as the diagonal of its height and depth, not its height alone.
The geometry is simple. A 72 inch frame that is 48 inches deep sweeps a diagonal of about 86.5 inches. That is taller than the 7 foot habitable minimum1. Building the uprights in place, then adding crossmembers from a stepladder, avoids that arc completely.
Anchoring is the next question, and it is not one a buyer should answer alone. NSCA’s facility checklist lists “Benches, weight racks, standards, and the like secured to the floor or wall”7. The same checklist calls for nonslip mats on the squat rack floor area7. Whether a particular rack needs bolts, a platform or neither starts with the manufacturer’s instructions. A licensed contractor or structural engineer should confirm the slab or subfloor underneath.
A folding wall rack changes the question entirely, because the wall becomes part of the structure. Stud spacing, framing condition, masonry type and the fastener pattern all matter. Together they decide whether that wall can carry the frame, the bar and the leverage of a loaded J-cup. That evaluation belongs with a structural engineer or a licensed contractor, before any drilling.
Verdict: short and configurable racks tie when built upright; the folding wall rack depends on a professional assessment of the wall itself.
Upgrade Path: Which Design Ages Best?
The configurable rack wins on upgrade path, because the same frame can grow taller in a new room or accept attachments added years later. A short fixed rack is built around one ceiling, and moving to a taller room leaves that height unused.
A folding wall rack is tied to its wall. Moving it means patching fastener holes, re-checking the new wall and possibly buying new mounting hardware. For renters, that makes it the least portable of the three designs.
Durability begins with the room. The frame that survives a move, a renovation or a new set of lifts is the one whose dimensions can follow the room.
Verdict: the configurable rack ages best; the short fixed rack is the right buy only when the room is unlikely to change.
Who Should Choose a Short, Configurable, or Folding Rack
The simplest decision rule follows the room. Choose a short fixed rack for one stable room and a configurable rack when the ceiling or the address may change. Choose a folding wall rack when floor space outranks pull-ups. Each profile below attaches that rule to a real constraint.
The basement lifter under a beam line
A configurable rack fits best, because the top crossmember can drop below a beam. The 2021 IRC as adopted in Utah allows beams within 6 feet 4 inches of the floor in habitable basements1. Measure each corner of the footprint, since beams and ducts can cross only part of a room.
The renter or likely mover
A configurable rack again makes sense, because its height can follow the next room instead of the current one. A folding wall rack is a poor fit here, since it leaves fastener holes behind and needs a fresh wall assessment after every move.
The garage gym with a door track overhead
A short fixed rack placed outside the door’s travel path often works, provided the opener rail and spring hardware are measured first. Clopay lists 12 inches of headroom for torsion springs, with openers requiring more6, so the rack belongs where that hardware is not.
The shared or multi-use room
A folding wall rack earns its place when the floor has to serve a desk, a guest bed or a car. It only qualifies after a structural engineer or licensed contractor confirms the wall, and only if the lifter accepts limited pull-up and attachment options.
When none of the three fits
Squat stands or a half rack may suit a room whose ceiling sits below every full frame. They give up the enclosed four-post frame that surrounds the lifter with safety arms. Where the lowest obstruction leaves no working room above the lifter’s own standing height, the space suits conditioning or accessory work better than barbell training.
Verdict by Category
The configurable rack wins most categories for a power rack in a low room. The short fixed rack wins on simplicity, and the folding wall rack wins on floor space.
| Category | Winner |
|---|---|
| Installed height | Configurable rack |
| Pull-up bar position | Configurable rack |
| Attachment clearance | Configurable rack |
| Usable training range | Tie, if the top hole reaches the squat rest |
| Assembly and anchoring | Tie between short and configurable racks |
| Upgrade path | Configurable rack |
| Simplicity | Short fixed rack |
| Floor space | Folding wall rack |
| Overall | Configurable rack, for most low ceilings |
A short fixed rack remains a sound choice when the ceiling has been measured to the lowest obstruction and the room is unlikely to change. Pull-ups and top attachments must also sit outside the plan. Clearance is equipment: in a low room, the measured gap above the frame does more for training than any feature bolted to it.
Frequently Asked Questions
Does a short power rack limit squatting?
Not when its highest usable hole reaches the lifter’s squat rest and its safety arms cover the bottom position. IPF squat racks must reach at least 1.70 m2, above a tall man’s 1550 mm shoulder height3. Safe use still depends on the manufacturer’s load rating and correct setup.
Can I do pull-ups on a power rack in a low basement?
Usually only as bent-knee pulls. RoyMech lists standing grasping height at 2060 mm, about 81.1 inches, for an average man3, which can sit above the top bar of a short frame. The head also needs at least a foot above the bar at the finish, which a code-minimum basement rarely leaves.
Do rubber mats change which rack will fit?
Yes, because the rack stands on the mats and rises with them. Penn State Extension lists the most common stall mat thicknesses as 1/2 to 3/4 inch4, and a plywood platform adds more. Measure the ceiling gap with the final flooring in place, not from the bare slab.
Can a folding wall rack go on any wall?
No. The wall carries the frame, the bar and the leverage of a loaded J-cup, so framing, stud spacing and masonry type all matter. NSCA’s facility checklist calls for racks to be secured to the floor or wall7. Whether a specific wall qualifies is a question for a structural engineer or licensed contractor.
What is the lowest ceiling a power rack can work under?
There is no single number, because rack height, mats and the planned lifts all vary. For context, the 2021 IRC as adopted in Utah requires 7 feet in habitable space and allows basement beams within 6 feet 4 inches of the floor1. A rack must clear the lowest of those points with working room.
Limitations and Edge Cases
- The training-range figures come from IPF competition equipment rules and published body-size tables23. An individual lifter’s bar position, footwear and limb proportions shift the real numbers.
- Code figures are minimums from the 2021 IRC as adopted in Utah1. Local codes differ, and a code minimum is neither a gym rating nor a structural approval.
- Standing overhead press clearance depends on the lifter’s reach and the plates rather than the rack design, so it falls outside this comparison.
- This guidance is engineering-informed, not engineering-certified. Anchoring into slabs, joists or walls belongs with a licensed contractor or structural engineer for the specific room.
References
Methodology: each sourced figure links to the document that states it. The inch conversions, head-travel allowance, tip-up diagonal and the 67-inch line are Home Gym Specs arithmetic from those values, prepared under the site founder’s editorial standards.
- UpCodes – 2021 International Residential Code as adopted in Utah, Chapter 3 Building Planning, Sections R305.1 Minimum Height and R305.1.1 Basements.
- International Powerlifting Federation – IPF Technical Rulebook, effective 1 March 2026, Squat Racks and Bench specifications.
- RoyMech – Human Body Dimensions and Anthropometric Data, body-size table rows 1 (Height) and 3 (Shoulder Height) and the Maximum Height of Reach table.
- Penn State Extension – Horse Stable Flooring Materials and Drainage, Eileen Wheeler, updated May 19, 2016.
- Federal Aviation Administration – Human Factors Design Standard, Appendix B, Technical Operations Anthropometrics, Table 2 item 5 Stature.
- Clopay – Garage Door FAQ, How much headroom do I need.
- National Strength and Conditioning Association – NSCA Safety Checklist for Exercise Facility and Equipment Maintenance, PDF.
- Nationwide Children’s Hospital – New National Study Examines Weight Training-Related Injuries, news release on Kerr, Collins and Comstock, American Journal of Sports Medicine, March 2010.
Conclusion
A power rack for a low ceiling is chosen by measurement first and by design second. The configurable rack handles most low rooms best, and the short fixed rack suits one stable room without pull-ups or top attachments. The folding wall rack belongs where floor space outranks both, after a professional checks the wall. Ceiling before frame, frame before pull-up bar, and anchoring before the first heavy set.
See the ceiling clearance overview for how overhead space shapes the rest of the room.