
A home gym layout decides whether a spare room, basement, or garage bay trains like a gym or works like a crowded closet. This guide is for anyone placing a rack, bench, cardio machine, and storage in a home, from a very small room to a large garage. NSCA facility guidance sets passageways at 36 in.1 The guide covers measuring, zoning, clearance, and traffic flow, then points to deeper guides for each room size.
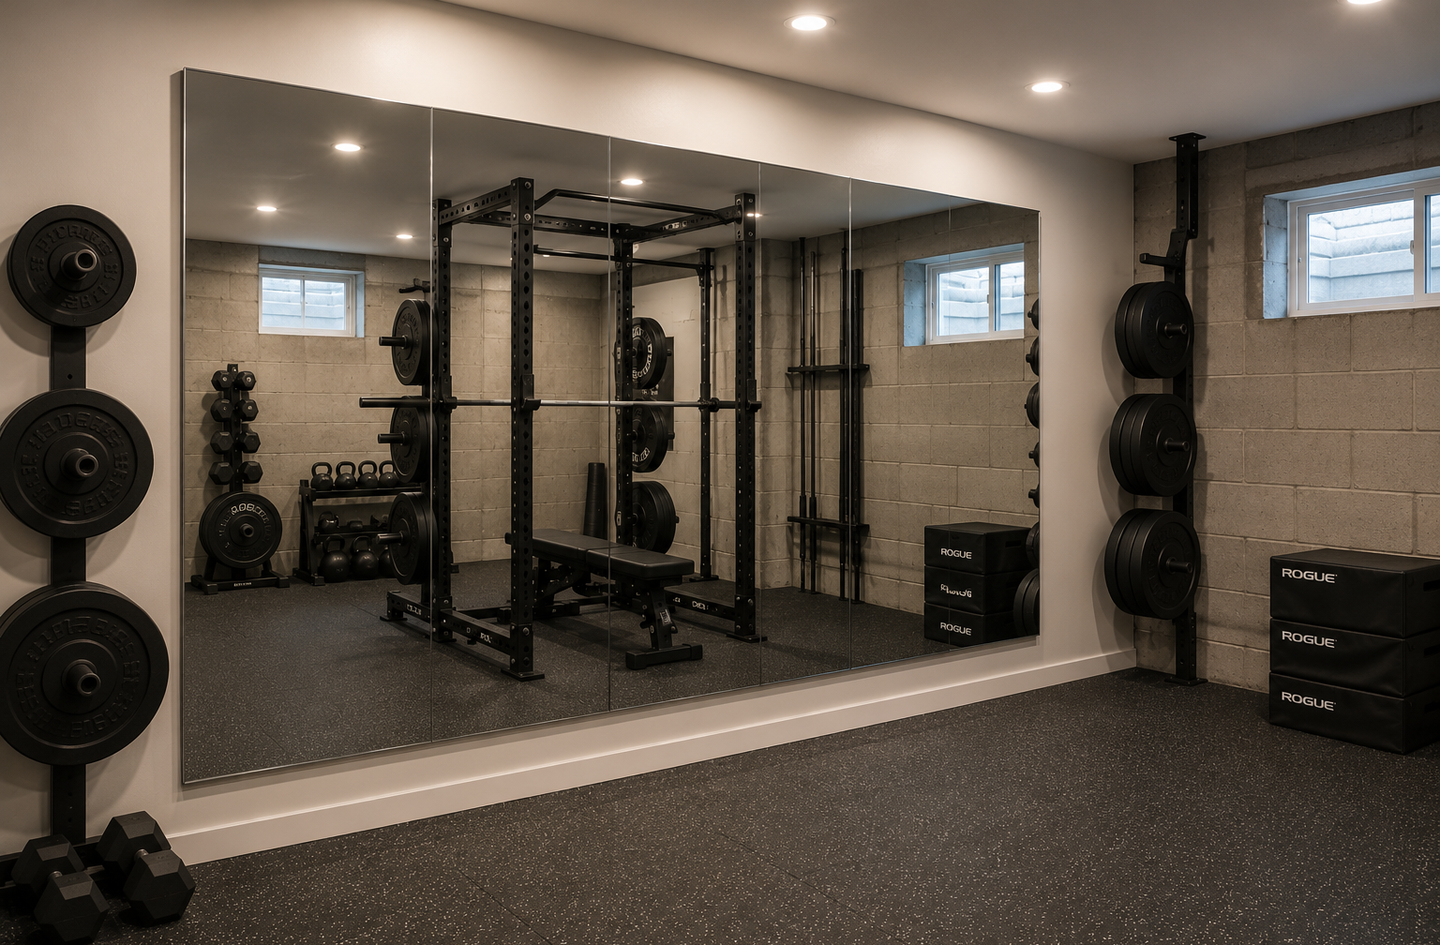
Quick Answer
What is a home gym layout?
A home gym layout is a scaled plan that gives floor space to strength, cardio, warm-up, and storage zones, then sets the clearance and walking paths between them. The National Strength and Conditioning Association (NSCA) safety checklist calls for a minimum of 2 feet between machines, and 3 feet is optimal2. NSCA facility guidance sets passageways at 36 in.1
Why it matters:
A plan drawn before installation keeps loaded bars, cardio decks, and doors from competing for the same floor. It also saves moving heavy equipment twice.
Key Takeaways
- In the NSCA bench-press example, a 6 ft bench and a 7 ft bar need 156 ft2 once 3 ft of safety space surrounds them1.
- The NSCA checklist sets a minimum of 2 feet between machines, and 3 feet is optimal2.
- In a national injury study, the most common mechanism of injury was weights dropping on a person (65 percent)3.
- A code minimum is not a gym size: the Utah-adopted 2021 IRC sets habitable rooms at not less than 7 feet in any horizontal dimension4.
Home Gym Layout in 30 Seconds
| If you are… | Do this |
|---|---|
| Planning a very small room | Put the rack or trainer on one wall, store everything vertically, and keep a clear lane from the door. |
| Fitting a 10 by 10 or 10 by 12 room | Run the bench along the long axis and let the walkway share the bar-end space. |
| Working in a 12 by 12 room | Give strength one wall and split cardio and storage between the other walls. |
| Planning a long, narrow room | Zone it lengthwise: strength at the far end, cardio in the middle, storage near the door. |
| Sharing a garage with cars | Measure parking and door travel first, then fit training zones into what is left. |
| Equipping a 20 by 20 room | Line the perimeter with racks and storage and keep the middle as open floor. |
What Is a Home Gym Layout
Beyond the definition, a home gym layout is a working drawing that fixes each piece of equipment to a measured spot and shows the space it needs in use.
Clearance is the empty floor a piece of equipment needs while someone uses it, loads it, or walks past it. It is always larger than the footprint printed in a product listing.
A training zone is a block of floor reserved for one kind of work, such as strength, cardio, warm-up and mobility, or storage. Zones keep heavy, moving, and stored items from crossing paths.
Circulation refers to the walking paths that link the door to each zone and each zone to the next. Good circulation lets a lifter carry a plate from storage to the bar without stepping around a bench or a treadmill.
A layout is built in layers: the room shell with its walls, doors, windows, and ceiling, then the zones, the equipment with its clearance, and the paths. It does not cover structural, electrical, or ventilation decisions. Those belong to a structural engineer, a licensed electrician, or an HVAC specialist.
Height is part of the layout too. The Utah-adopted 2021 International Residential Code (IRC) requires habitable space to have a ceiling height of not less than 7 feet4. A room can meet that minimum and still be too low for overhead pressing or box jumps. That is why the plan marks the lowest beam, duct, or light before it places the rack.
Why Home Gym Layout Matters
Layout matters because weight training injuries are common, and the room plan controls where weights sit and move. A national study found that more than 970,000 weight training-related injuries were treated in U.S. hospital emergency departments between 1990 and 20073. In that study, the majority of injuries occurred during the use of free weights (90 percent)3. The most common mechanism of injury was weights dropping on a person (65 percent)3.
The study covered every setting, not only homes. Its findings still describe a layout problem: weights left on the floor, stored too high, or carried through a crowded path. These gaps cause trouble in home rooms:
- Equipment bought before the room is measured can block a door, a window, or a loading path.
- A product footprint covers the machine, not the person using it or the person walking past.
- A plan drawn after installation means moving heavy racks and platforms a second time.
The National Strength and Conditioning Association (NSCA) states the housekeeping rule plainly in its safety checklist:
All equipment returned after use to avoid obstruction of pathway
The NSCA checklist pairs that rule with spacing, asking for easy access to each bench or area2. Path width has a hard floor as well. The federal workplace exit rule says an exit access must be at least 28 inches wide at all points5. That rule governs workplaces, not homes, but it shows how narrow a route can get before it stops working as one.
Understanding layout changes the outcome in a few common situations. It matters before buying a rack for a low or small room, when a garage still has to park a car, and when two people train at the same time.
How to Plan a Home Gym Layout: The 6-Part Room-to-Route Framework
The Room-to-Route Framework orders the work the way a room gets used. It measures the shell, assigns zones, sizes the clearance, and protects the path, then fits the plan to the room’s size and type. It was derived by grouping this cluster’s guides by the planning decision each one answers.
Measure the Room and Draw It to Scale
A scaled floor plan is a drawing in which each unit on paper stands for a fixed distance in the room, so equipment can be tested before it is bought. Start with wall lengths, then mark each door with its swing, every window and outlet, and the lowest point of the ceiling. Free planning tools speed up the drawing and hold equipment libraries. They do not check door swings, bar travel, or headroom on their own, so confirm those with a tape measure.
A plan that skips door swing and ceiling height is a furniture sketch, not a layout; measure those first and later steps rarely need redrawing.
Deeper read: How to Draw a Home Gym Floor Plan From Measurements.
Deeper read: Home Gym Floor Plan With Dimensions: How to Read One.
Deeper read: Home Gym Layout Plan: Measure, Zone, and Place Equipment.
Deeper read: How to Design a Home Gym Layout Step by Step.
Deeper read: Home Gym Layout Planner: What It Can and Cannot Do.
Deeper read: free home gym layout planner tools.
Assign Zones for Strength, Cardio, Warm-Up, and Storage
Zoning gives each kind of training its own block of floor. Strength goes where the ceiling is highest and the floor is strongest. Cardio sits near an outlet and away from the bar ends. Warm-up and mobility work needs open floor, and storage lines the walls. NSCA facility guidance places the tallest equipment and dumbbell racks along walls1. Order the zones in the sequence of a session, so a lifter moves from warm-up to strength to conditioning without crossing the room. Mixed-workout setups add a lifting platform and a wider open area for conditioning.
Zone the room around how sessions actually run, because a layout that follows workout order needs fewer paths and less floor for them.
Deeper read: Home Gym Layout Floor Plan: Map Zones Before Equipment.
Deeper read: Home Gym Room Layout: Assign Space to Every Zone.
Deeper read: Workout Room Layout: Build Around Training Movement.
Deeper read: Ideal Home Gym Layout: Core Placement Principles.
Deeper read: CrossFit Home Gym Layout: Zones for Mixed Workouts.
Plan Clearance by Equipment Zone
Operating clearance is the space a station needs while in use, including the lifter, the bar ends, and any moving parts. The NSCA checklist calls for Olympic bars properly spaced, with 3 feet between ends2. Its bench-press example adds 3 ft of safety space on each side of a 6 ft bench and a 7 ft bar1. Treadmills need the clear zone behind the deck that the maker’s manual sets. Plyo boxes need landing room on every side and headroom above the jump. Flooring follows the zones, with thicker tiles under the rack and firm, flat tiles under cardio machines.
Size every zone by its clearance, not its footprint, since the footprint is the smallest number in the plan and the least useful one.
Deeper read: Home Gym Layout Dimensions: Clearance by Equipment Zone.
Deeper read: Home Gym Size and Layout: Match the Room to Your Equipment.
Deeper read: Plyo Box Dimensions and Layout Clearance.
Deeper read: Best Home Gym Floor Tiles for Each Layout Zone.
Keep Walking Paths and Sightlines Clear
Traffic flow is the route a person takes from the door to each station and back, often while carrying plates or a bar. NSCA facility guidance sets passageways at 36 in.1 A path that narrow works only when nothing is left in it. That is why storage sits beside each zone instead of across the route. Mirrors belong on the wall the lifter faces during the main lift. Load plates from the side of the bar that faces the walkway, not the side that faces a wall.
Draw the walking path first and treat it as fixed; equipment that fits only by blocking the path does not fit.
Deeper read: Home Gym Layout Traffic Flow: Plan Clear Walking Paths.
Deeper read: Home Gym Layout Design: Align Equipment, Mirrors, and Flow.
Fit the Layout to the Room Size
Room size decides how many zones can stand alone and how many must share floor. In a 10 by 10 or 10 by 12 room, the strength station and the walkway overlap, and cardio folds away or moves to another room. A 12 by 12 room fits a rack, a bench, and a cardio machine with careful spacing. A 10 by 20 room is zoned lengthwise, from the door to the far wall. A 20 by 20 room puts equipment on the walls and keeps the middle open for training.
Choose a plan built for the room’s real dimensions, because an example drawn for a different shape moves the walkway into the wrong place.
Deeper read: 10×10 home gym layout.
Deeper read: 10×12 home gym layout.
Deeper read: 12×12 home gym layout with rack, bench, cardio, and storage.
Deeper read: 10×20 Home Gym Layout for a Long, Narrow Room.
Deeper read: 20×20 home gym layout.
Deeper read: Home Gym Floor Plan Examples for Different Room Sizes.
Adapt the Layout to Small Rooms, Odd Shapes, and Garages
Small rooms and garages share one rule: the training zones fit around what cannot move. In a very small room, that means a folding or wall-mounted rack, vertical storage, and one open patch of floor. In a narrow or L-shaped room, equipment runs along the longest wall. In a garage, parking space, garage-door travel, the opener rail, and columns set the limits. Measure the garage with the door open and the car parked, because the door and the car change the usable floor and headroom.
In a small or shared room, protect the open floor first, since equipment that folds away gives back more training space than equipment that is bigger.
Deeper read: Very Small Home Gym Layouts That Preserve Floor Space.
Deeper read: Small Home Gym Floor Plan With Dimensions and Clearances.
Deeper read: How to Choose a Small Home Gym Floor Plan.
Deeper read: Small Home Gym Layout Ideas by Room Shape.
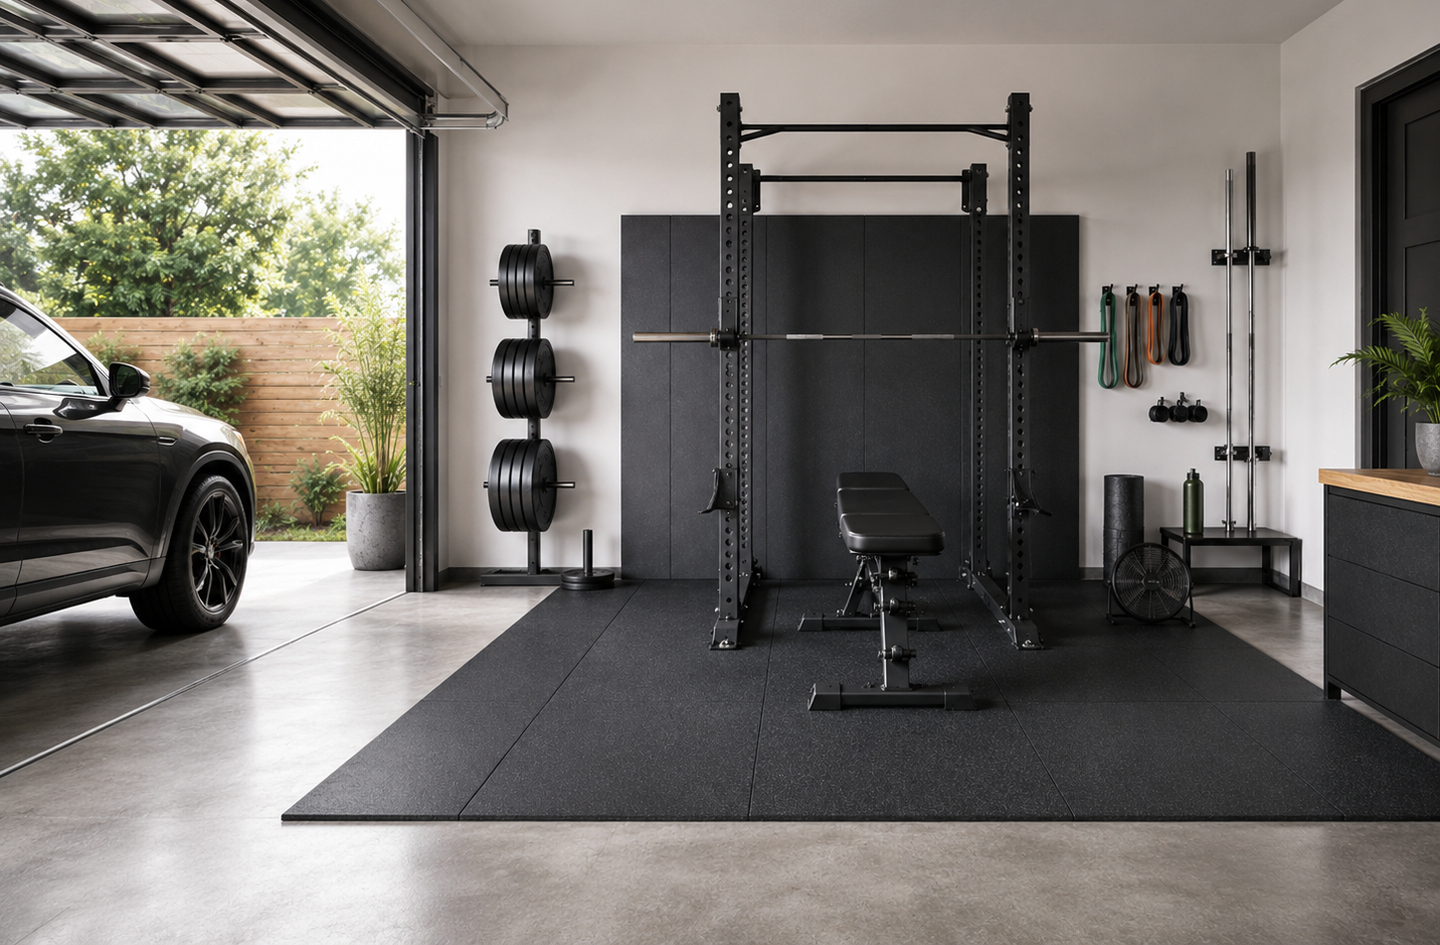
Deeper read: Garage Home Gym Layout Around Cars, Doors, and Storage.
How to Choose a Home Gym Layout
The single most important criterion is the walking path: a layout works only when every station can be reached and loaded without stepping over equipment. Work through the choice in this order.
- Measure the room, including door swings, windows, outlets, and the lowest ceiling point.
- List each piece of equipment with its footprint and its operating clearance.
- Draw the walkway from the door first, at the width you plan to keep clear.
- Place the strength zone where the ceiling is highest and the floor is strongest.
- Add cardio near power and away from bar ends, then storage along the walls.
- Mark the plan on the floor with tape before anything heavy arrives.
Red flags include a rack that blocks a window or door swing, a bar end that points into the walkway, and a treadmill that backs onto a wall. Any of these means the plan needs another pass before purchase.
Worked Example: Checking Whether a Full-Spacing Bench Station Fits
Worked example, calculated from cited inputs. The NSCA bench-press example measures (6 + 3 + 3) x (7 + 3 + 3) = 156 ft21. That is a station 12 feet long and 13 feet wide. A 12 by 12 room holds 144 ft2, so the full-spacing station is 12 ft2 too large1. A 10 by 12 room holds 120 ft2, and the shortfall grows to 36 ft21.
In each room, the safety space at one bar end has to double as the walkway. Small-room plans share clearance zones instead of placing them side by side, and that sharing works only when the shared strip stays empty.
Compare Home Gym Layouts by Room Size
Room size changes which zones can stand alone. The table compares common room sizes by what fits, the usual pattern, and the main constraint.
| Room | What fits | Layout pattern | Main constraint |
|---|---|---|---|
| Very small room | Folding rack or wall trainer, bench, vertical storage | Equipment on one wall, open floor opposite | Rack and walkway share space |
| 10 by 10 | Rack or compact trainer, bench, storage | Rack on the back wall, bench on the long axis | Bar-end space on both sides |
| 10 by 12 | Rack, bench, compact cardio, storage | Rack on a short wall, cardio in a corner | Door swing and loading path |
| 12 by 12 | Rack, bench, a cardio machine, storage | Strength wall, cardio wall, central walkway | Bench station near full-spacing size |
| 10 by 20 | Rack, bench, cardio, storage, warm-up strip | Lengthwise zones from door to far wall | Bottlenecks in a long path |
| 20 by 20 | Rack, platform, cardio row, storage, open floor | Perimeter equipment, open center | Equipment drifting into the middle |
- Choose a one-wall plan if the room is smaller than 10 by 10 or doubles as another room.
- Choose a long-axis plan if the room is 10 by 10 or 10 by 12 and holds a full rack.
- Choose a two-wall plan if the room is 12 by 12 and needs cardio beside strength.
- Choose lengthwise zones if the room is much longer than it is wide.
- Choose a perimeter plan if the room is 20 by 20 or larger and supports open-floor work.
Common Home Gym Layout Mistakes
Mistake 1: Buying Equipment Before Measuring the Room
Why it is a mistake: A listing gives the footprint, not the operating clearance. A rack that fits on paper can block a door swing or leave no room at the bar ends.
What to do instead: Draw the room to scale, add clearance to each footprint, then shop for equipment that fits the plan.
Mistake 2: Leaving Weights in the Walking Path
Why it is a mistake: In a national study, the most common mechanism of injury was weights dropping on a person (65 percent)3. Plates and dumbbells on the floor also narrow the route.
What to do instead: Store plates beside the rack and dumbbells on a wall rack, and clear the walkway after every session.
Mistake 3: Packing Stations Too Close Together
Why it is a mistake: The NSCA checklist sets a minimum of 2 feet between machines2. Tighter spacing leaves no room to step between stations or load a bar.
What to do instead: Space stations by their clearance, and drop a machine rather than squeeze the gaps.
Mistake 4: Ignoring the Ceiling and the Door
Why it is a mistake: A rack under a low beam limits overhead work, and a door that swings into a station cuts off the exit.
What to do instead: Mark the lowest beam, duct, and light on the plan, and keep every door swing outside the stations.
Frequently Asked Questions
How much space do you need for a home gym?
A strength setup needs far more floor than its footprint suggests. The NSCA bench-press example sizes one station at 156 ft2 once 3 ft of safety space surrounds a 6 ft bench and a 7 ft bar1. Home rooms shrink that need by letting the walkway share the bar-end space. Plan the walkway first, then add each station with its clearance, and drop equipment before cutting the path.
How wide should walkways be in a home gym?
NSCA facility guidance sets passageways at 36 in.1 Between machines, the NSCA safety checklist asks for a minimum of 2 feet, and 3 feet is optimal2. For a lower limit, the federal workplace exit rule requires an exit access at least 28 inches wide at all points5. Keep the main path from the door free of plates and bars.
Where should a squat rack go in a home gym?
Put the squat rack where the ceiling is highest, the floor is strongest, and the bar can be loaded from a clear side. The NSCA safety checklist calls for ceiling height sufficient for overhead exercises (12 feet minimum)2. Check the ceiling over the rack first. Set the rack against a wall, face it toward the mirror, and keep 3 feet between ends of Olympic bars2.
What is the best layout for a small home gym?
The best small home gym layout puts heavy equipment on one wall and keeps one clear patch of floor. Even a legal room can be tight: the Utah-adopted 2021 IRC sets habitable rooms at not less than 7 feet in any horizontal dimension4. A folding rack, wall-mounted plate storage, and a bench that stands on end free the floor between sessions and keep the door path open.
How This Guide Was Built
The methodology behind this guide is a desk review of published facility guidance, building codes, federal regulations, and injury research. Each figure links to the page that carries it. The Room-to-Route Framework groups this cluster’s guides by the planning decision each one answers. The worked example is calculated from the cited bench-press spacing figures. Home Gym Specs editors hold editorial responsibility for this guide, which offers planning guidance, not certified engineering or code review.
References
- National Strength and Conditioning Association – TSAC education module on facility design and layout, including passageway widths and the bench-press spacing example (PDF)
- National Strength and Conditioning Association – NSCA Safety Checklist for Exercise Facility and Equipment Maintenance (PDF)
- Nationwide Children’s Hospital – New National Study Examines Weight Training-Related Injuries (data from 1990 to 2007)
- UpCodes – 2021 International Residential Code as adopted in Utah, Chapter 3: Building Planning (ceiling height and minimum room dimensions)
- Legal Information Institute, Cornell Law School – 29 CFR 1910.36, Design and construction requirements for exit routes (workplace rule)
Next Read
A home gym layout starts with the walking path and the clearance around each station, then fits equipment into the floor that remains. Measuring first and zoning by workout order prevent costly moves later.