A small-space home gym shares its floor with a bed, a desk, or a sofa, so every rack, bench, and bike competes with daily life. This guide is for people who train in a bedroom, office, living room, closet, corner, or apartment, where the gym cannot have a room of its own. It covers working clearance, compact equipment, storage, and shared use, and it points to deeper guides for each setup. Even the walkway has a number: NSCA facility guidance sets passageways at 36 in.1
Quick Answer
What are small-space home gyms?
Small-space home gyms are training setups planned inside rooms that also serve another purpose, such as a bedroom, office, or living room. They rely on compact or folding equipment, vertical storage, and a clear working zone that returns to everyday use after each session. The NSCA safety checklist calls for a minimum of 2 feet between machines, and 3 feet is optimal2.
Why it matters:
A shared room has less slack than a dedicated gym, so a rack or bike that fits on paper can still block a bed, a door, or the only walkway. Planning the working zone first keeps the room usable for training and for daily life.
Key Takeaways
- In the NSCA bench-press example, a 6 ft bench and a 7 ft bar need 156 ft2 once 3 ft of safety space surrounds them1.
- The NSCA checklist sets a minimum of 2 feet between machines, and 3 feet is optimal2.
- In a national injury study, the most common mechanism of injury was weights dropping on a person (65 percent)3.
- Folding and wall-mounted gear shrinks the stored footprint, not the working clearance, so open floor still has to exist during every session.
Small-Space Home Gyms in 30 Seconds
| If you are… | Do this |
|---|---|
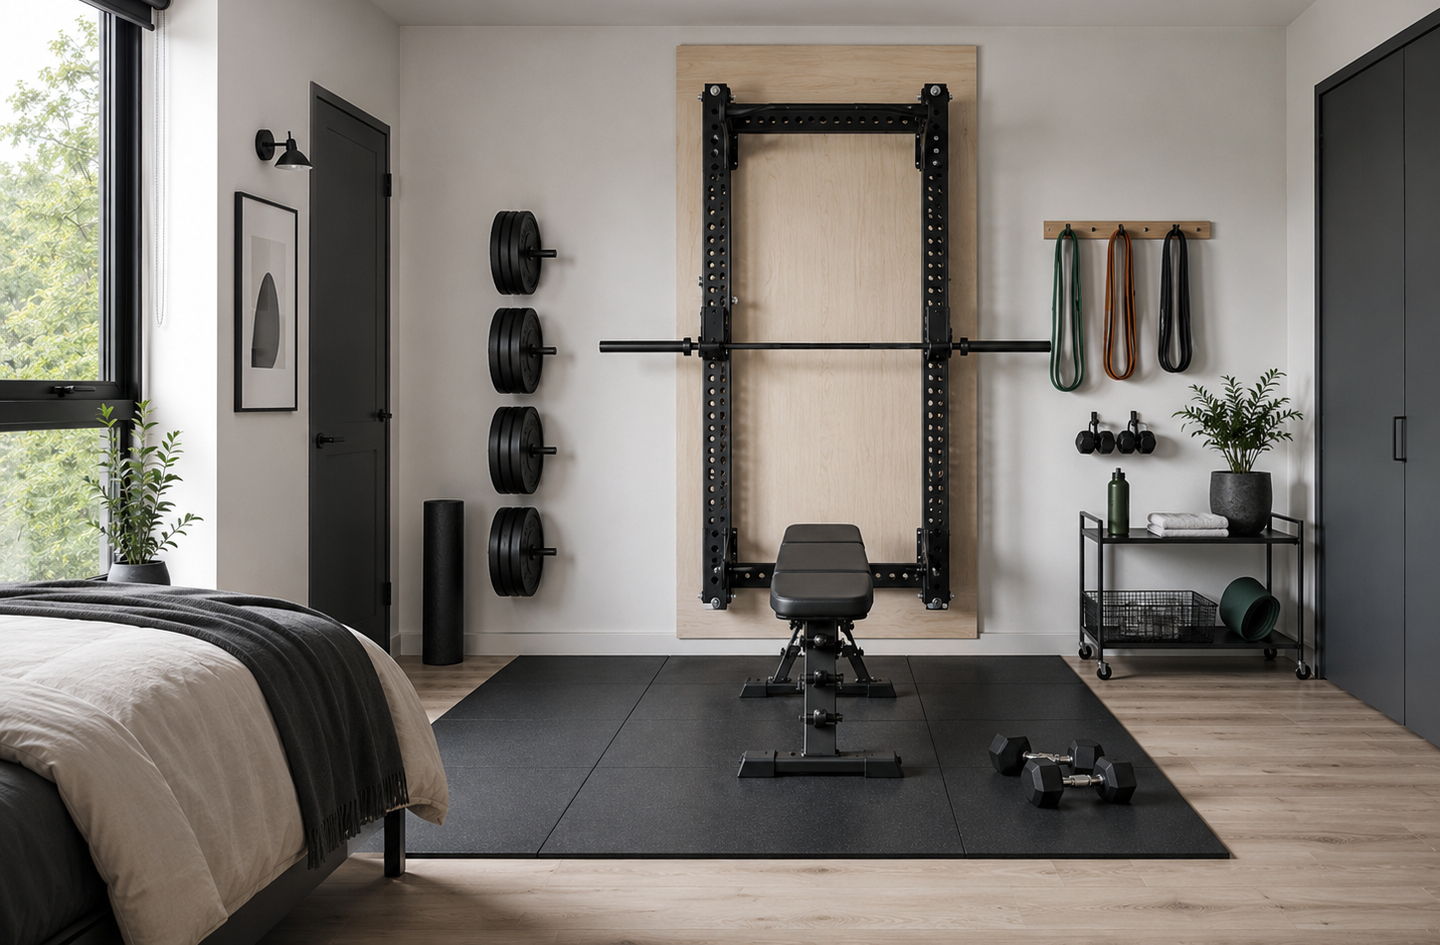
| Training in a bedroom | Keep bed and closet access clear, store gear upright or under the bed, and set up the same zone each day. |
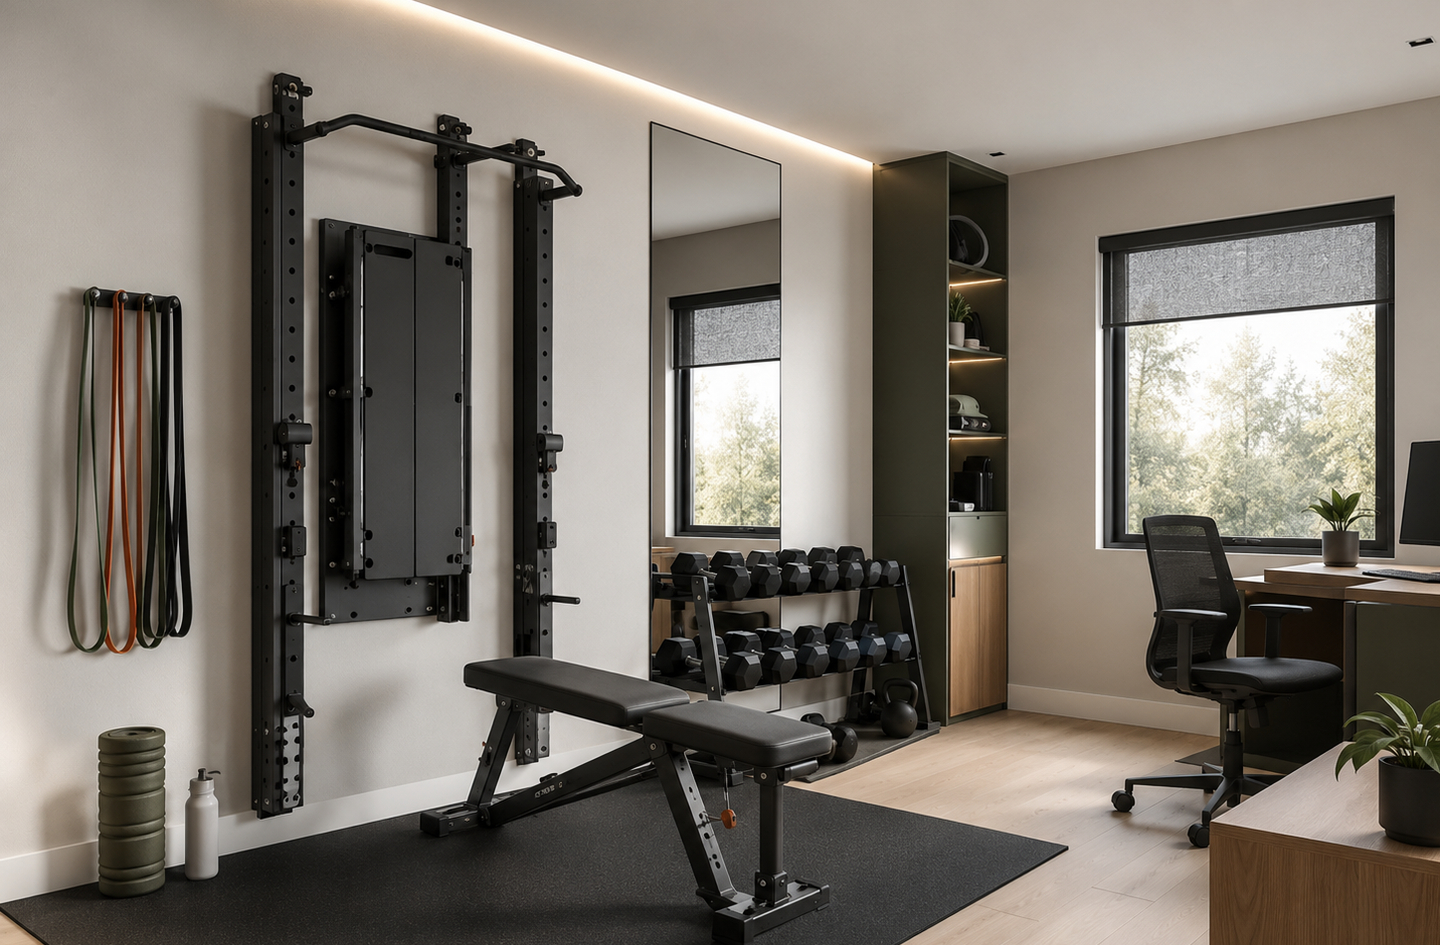
| Sharing a home office | Roll the chair aside, run cords along the walls, and keep the door path open while training. |
| Using a living room | Keep the seating usable and store heavy items out of reach of children and pets. |
| Renting under a no-drill lease | Choose freestanding or portable gear and read the lease before fixing anything to walls or floors. |
| Fitting a single corner | Run equipment along one wall, train on one mat, and check the door swing beside it. |
| Living in an apartment | Put mats under impact work, keep equipment mobile, and check building rules before buying heavy items. |
What Is a Small-Space Home Gym
Beyond the definition, a small-space home gym is defined by its working zone, not by the size of the room, so a corner of a large room counts too.
Working clearance is the open floor and headroom a piece of equipment needs while someone uses it, loads it, adjusts it, or walks past it. It is always larger than the footprint printed in a product listing.
Stowed footprint refers to the floor a folding or movable item covers when it is put away. A wall-mounted folding rack has a small stowed footprint, but it needs the same working clearance as a fixed rack once it is open.
A shared room means any room whose main job is something other than training, such as sleeping, working, or relaxing. In a shared room, the gym has to deploy and reset without blocking furniture, doors, or exits.
The topic spans room types, compact strength and cardio equipment, folding gear, storage, and household limits such as leases and neighbors. It does not cover structural, electrical, or ventilation decisions. Floor loading, wall anchoring, and new circuits belong to a structural engineer, a licensed electrician, or an HVAC specialist.
Height is part of the fit as well. The Utah-adopted 2021 International Residential Code (IRC) requires habitable space to have a ceiling height of not less than 7 feet4. A bedroom can meet that minimum and still be too low for overhead pressing or rope work. Measure the ceiling at its lowest point before choosing any rack.
Why Small-Space Home Gym Planning Matters
Small-space planning matters because weight training injuries are common, and a crowded room puts weights, furniture, and people on the same strip of floor. A national study found that more than 970,000 weight training-related injuries were treated in U.S. hospital emergency departments between 1990 and 20073. In that study, the majority of injuries occurred during the use of free weights (90 percent)3. The most common mechanism of injury was weights dropping on a person (65 percent)3.
The study covered every setting, not only homes. Its findings still describe a small-room problem: dumbbells left on a rug, plates stored at shoulder height, and bars carried around a bed. These gaps cause trouble in shared rooms:
- A product footprint covers the machine, not the person using it or the person walking past.
- Equipment that fits only when folded leaves no room to train once it opens.
- Gear parked in the walkway narrows the route to the door for everyone in the home.
The National Strength and Conditioning Association (NSCA) states the housekeeping rule plainly in its safety checklist:
All equipment returned after use to avoid obstruction of pathway
The NSCA checklist pairs that rule with spacing, asking for easy access to each bench or area2. In a shared room the same path also serves sleep, work, or family traffic. The federal workplace exit rule says an exit access must be at least 28 inches wide at all points5. That rule governs workplaces, not homes, but it shows how narrow a route can get before it stops working as one.
Understanding small-space fit changes the outcome before buying a folding rack, when a bedroom must still open its closet, and when a partner trains in the same room.
How to Fit a Home Gym Into a Small Space: The 6-Part Share-the-Floor Framework
The Share-the-Floor Framework orders small-space decisions from the room outward. It reads the shared room, measures clearance and the delivery route, picks strength stations, adds folding gear, schedules cardio and partners, then trims storage and spending. It was derived by grouping this cluster’s guides by the planning decision each one answers.
Fit the Gym to the Room You Share
Each shared room sets its own fixed constraint. A bedroom has to keep bed access, closet doors, and drawers usable. A home office needs a clear exit from the desk and cords kept out of the travel path. A living room keeps its seating and needs controls on heavy items around children and pets. A closet tends to work better as a gear garage than a training spot, with the workout happening just outside it. A corner suits one wall and one mat. Apartments add neighbors below and lease rules, and renters face limits on drilling and floor anchors that freestanding gear avoids.
Start from the room’s daily job and give the gym what is left, because a setup that blocks the bed or the door turns each session into a furniture move.
Deeper read: Corner Home Gym Ideas: Make One Wall and One Mat Work.
Deeper read: Living Room Home Gym Ideas That Put Furniture First.
Deeper read: Bedroom Home Gym Ideas: Share the Room Without Blocking It.
Deeper read: Closet Home Gym: When to Store Gear, Not Train Inside.
Deeper read: Home Office Gym Combo: Convert the Floor Between Work and Training.
Deeper read: Apartment Home Gym: Plan for Neighbors and Shared Space.
Deeper read: Renter-Friendly Home Gym Without Drilling: What Really Works.
Measure Working Clearance and the Delivery Route
A movement envelope is the full space a body, bar, cable, or moving part sweeps during an exercise, in width, depth, and height. Measure each candidate twice, deployed and stowed, and note the reach to adjustment pins and the door swing beside it. Then measure the delivery route, since a box that cannot pass a doorway, stair turn, or landing never reaches the room. The Utah-adopted 2021 IRC sets the clear height of the egress door opening at not less than 78 inches4. Other doors are not required to meet that minimum, so measure every opening on the route.
Measure the deployed envelope and the route before reading the product page, since the stowed size and the shipping box say nothing about whether the room trains well.
Deeper read: Will Gym Equipment Fit Through Your Doorway? Measure the Route.
Deeper read: How to Measure Equipment Fit in a Small Home Gym.
Deeper read: Home Gym Equipment for Small Spaces: Choose by Working Clearance.
Pick a Compact Strength Station
Compact strength stations trade floor for flexibility. A power cage holds the safety arms inside one frame, a half-rack opens the front for loading, and squat stands store small but need careful setup. Folding racks fold flat to a wall, which suits a room that changes use daily, but the wall needs a qualified review before anything is mounted. Dip bars, landmines, and cable arms widen the side clearance. Combined rack-and-cable systems and all-in-one machines save wall length but add pulley travel and a second station. The NSCA checklist calls for Olympic bars properly spaced, with 3 feet between ends2.
Choose the rack by the space the bar and the lifter need, not by the frame, because a small frame still loads a full-length bar.
Deeper read: Squat Rack for Small Spaces: Compare Rack, Half-Rack and Stands.
Deeper read: Folding Squat Rack vs Squat Stands in a Multi-Use Room.
Deeper read: Rack Attachments in Tight Rooms: Check the Movement Envelope.
Deeper read: Rack With Cable System: Does a Combined Station Save Room?.
Deeper read: Compact Cable Machines: Floor Space, Pull Path and Height Checks.
Deeper read: Compact Home Gym Machines: All-in-One Versus Separate Stations.
Use Folding Gear, Free Weights, and Bodyweight Setups
Folding equipment is gear that collapses or tilts away between sessions, such as benches, racks, and some treadmills. It saves floor when stored but needs a clear sweep to open and the full training zone once deployed. Adjustable dumbbells replace a rack of fixed pairs with one tray, at the cost of adjustment time and a narrower load range. Smart wall units and compact platforms still need open floor in front of the screen, plus service access. A bodyweight and band setup needs the least gear, but door and ceiling anchors carry the limits their makers set.
Judge folding and smart gear by the floor it needs while open, since the stored size only matters in the hours nobody is training.
Deeper read: Foldable Home Gym Equipment: Compare Open and Stored Footprints.
Deeper read: Best Foldable Weight Bench for a Small Room: What to Check.
Deeper read: Adjustable Dumbbells for Small Spaces: Storage vs Range.
Deeper read: Smart Home Gym for Small Spaces: Check the Real Floor Claim.
Deeper read: Small Home Gym Without Weights: Bodyweight and Band Space.
Share the Floor Between Cardio, Strength, and Partners
Cardio machines need clearance behind and beside them, not only under them. Walking pads, compact bikes, compact rowers, and folding treadmills differ in in-use length, noise, and how easily they move. When strength and cardio cannot coexist as fixed stations, stage one activity at a time and swap gear between sessions. A training partner adds the same problem. Machines that fit side by side do not prove that people can use them side by side and still keep the exit clear.
Schedule the room before adding another station, because sequential use keeps the exit route open in a way simultaneous use rarely does.
Deeper read: Compact Cardio Equipment: Which Type Fits a Tight Room?.
Deeper read: Strength and Cardio in One Small Room: Which Gets Priority?.
Deeper read: Two-Person Small Home Gym: Share Stations Without Blocking Exits.
Store, Trim, and Phase the Equipment
Storage decides whether a shared room returns to normal after each session. Benches, mats, bands, and dumbbells need homes beside the working zone, not inside it, and reaching them should not mean stepping into the walkway. Plate trees and low shelves keep weight near the floor, while wall-mounted holders save floor but need a qualified assessment of the wall. A minimalist plan keeps only the tools used every week and leaves an empty patch of floor on purpose. A phased budget pays for usable floor, protection, and versatile pieces first, then adds machines after the room proves it can hold them.
Buy storage and floor protection before the next machine, because a room that resets cleanly stays a gym, and one that does not becomes a store room.
Deeper read: Small Home Gym Storage Ideas That Protect the Workout Zone.
Deeper read: Small Weight Rack for Home Gym: Plate and Bar Access.
Deeper read: Minimalist Home Gym Setup: Keep Only the Equipment You Use.
Deeper read: Small Home Gym on a Budget: Spend on Room Fit First.
How to Choose a Small-Space Home Gym Setup
The single most important criterion is working clearance. Equipment fits a small space only when it can be used, loaded, and put away without blocking a door, a bed, or the walkway. Work through the choice in this order.
- List the room’s fixed uses: the bed, desk, seating, closet doors, and exit route.
- Measure the free floor, the ceiling at its lowest point, and every door swing.
- Record each candidate’s deployed size, stowed size, and movement envelope.
- Check the delivery route through each doorway, stair turn, and landing, plus the space to assemble.
- Mark the working zone with tape and walk through a full session before buying.
- Plan storage beside the zone so the room resets in a few minutes.
Red flags include a rack that opens across a door swing and a bar end that points into the only walkway. Gear that can be stored only by blocking a closet or the bed is another. Any of these means the plan needs another pass before purchase.
Worked Example: Checking a Bench Station Against a Small Bedroom
Worked example, calculated from cited inputs. The NSCA bench-press example measures (6 + 3 + 3) x (7 + 3 + 3) = 156 ft21. That is a station 12 feet long and 13 feet wide. A 10 by 12 bedroom holds 120 ft2, so the full-spacing station is 36 ft2 larger than the whole room1.
The bed takes part of that floor as well. In practice, the safety space at one bar end has to double as the walkway, and the bench has to fold or stand on end after each session. Shared clearance works only when the shared strip stays empty, which is why storage and reset habits matter as much as the rack.
Compare Small-Space Home Gym Setups by Room
Each room type protects a different daily use, and that use decides the equipment pattern. The table compares common shared rooms by what must stay clear, how equipment is arranged, where it stores, and the main constraint.
| Room | Keep clear | Equipment pattern | Stores where | Main constraint |
|---|---|---|---|---|
| Bedroom | Bed access, closet and drawer fronts | Folding bench and dumbbells beside the bed | Upright against a wall or under the bed | Daily setup and reset |
| Home office | Desk exit, chair roll-out, cord runs | Wall rack or folding rack opposite the desk | Shelving that doubles as a divider | Cords in the travel path |
| Living room | Seating, family walkways | Mat, bands, and compact free weights | Closed cabinet or a nearby closet | Access to heavy items |
| Closet | Closet door and retrieval path | Storage inside, training outside | Shelves and wall hooks | Clear floor and air movement |
| Corner of a larger room | Door swing and nearby furniture | One wall, one mat, vertical storage | Wall rail or rolling cart | Lifting reach toward furniture |
| Apartment room | Neighbors below and shared exits | Mobile gear on impact mats | Carts and stackable trays | Lease rules and noise |
- Choose a bedroom setup if the gym can deploy beside the bed and pack away before night.
- Choose an office setup if the desk chair rolls clear and cords stay along the walls.
- Choose a living room setup if the seating stays usable and heavy items can be stored out of reach.
- Choose a closet for storage if its floor is too small to train on but the room outside is open.
- Choose a corner setup if one wall and one mat hold the whole session.
- Choose an apartment setup if mats, mobile gear, and the lease allow the training plan.
Common Small-Space Home Gym Mistakes
Mistake 1: Measuring the Stored Size Instead of the Working Size
Why it is a mistake: A listing leads with the folded or boxed dimensions. A rack or bench that fits when stowed can still block a door or the bed once it opens.
What to do instead: Record the deployed size, the stowed size, and the movement envelope, then test them on the floor with tape.
Mistake 2: Leaving Weights on the Floor of a Shared Room
Why it is a mistake: In a national study, the most common mechanism of injury was weights dropping on a person (65 percent)3. Loose plates and dumbbells also narrow the route to the door.
What to do instead: Give every weight a home beside the zone, and clear the floor after each session.
Mistake 3: Assuming a Partner Can Train at the Same Time
Why it is a mistake: Machines that fit side by side can leave no room to step between them. The NSCA checklist sets a minimum of 2 feet between machines2.
What to do instead: Train in sequence, or space stations by their clearance and keep the exit route open.
Mistake 4: Fixing Gear to Walls Without a Qualified Review
Why it is a mistake: Folding racks, plate holders, and cable units load walls and floors in ways a stud finder cannot judge, and a lease can forbid drilling.
What to do instead: Have a qualified professional assess the wall or floor, read the lease, and choose freestanding gear when either answer is no.
Frequently Asked Questions
How much space do you need for a home gym in a small room?
A small-room gym needs open floor for its largest planned movement, not just room for the equipment. The NSCA bench-press example sizes one station at 156 ft2 once 3 ft of safety space surrounds a 6 ft bench and a 7 ft bar1. Shared rooms shrink that need by letting the walkway share the bar-end space. Plan the walkway first, then add each station, and drop equipment before cutting the path.
Can you put a home gym in a bedroom?
A bedroom can hold a home gym when the workout zone deploys beside the bed and packs away afterward. Keep bed access, closet doors, and drawers clear while training. The Utah-adopted 2021 IRC sets habitable rooms at not less than 7 feet in any horizontal dimension4. A code-sized bedroom can still be tight, so store gear upright or under the bed and keep the route to the door open.
How wide should the walkway be in a small home gym?
NSCA facility guidance sets passageways at 36 in.1 Between machines, the NSCA safety checklist asks for a minimum of 2 feet, and 3 feet is optimal2. For a lower limit, the federal workplace exit rule requires an exit access at least 28 inches wide at all points5. In a shared room the same path serves the bed, desk, or sofa, so clear it after every session.
Will gym equipment fit through a doorway and up the stairs?
Gym equipment fits only if the box or partly built frame clears each opening, turn, and landing on the route. The Utah-adopted 2021 IRC sets the clear height of the egress door opening at not less than 78 inches4. Other doors are not held to that minimum. Minnesota rules set stairways at not less than 36 inches in clear width6. Measure every door and stair turn before ordering.
How This Guide Was Built
The methodology behind this guide is a desk review of published facility guidance, residential building codes, federal regulations, and injury research. Each figure links to the page that carries it. The Share-the-Floor Framework groups this cluster’s guides by the planning decision each one answers. The worked example is calculated from the cited bench-press spacing figures. Home Gym Specs editors hold editorial responsibility for this guide, which offers planning guidance, not certified engineering or code review.
References
- National Strength and Conditioning Association – TSAC education module on facility design and layout, including passageway widths and the bench-press spacing example (PDF)
- National Strength and Conditioning Association – NSCA Safety Checklist for Exercise Facility and Equipment Maintenance (PDF)
- Nationwide Children’s Hospital – New National Study Examines Weight Training-Related Injuries (data from 1990 to 2007)
- UpCodes – 2021 International Residential Code as adopted in Utah, Chapter 3: Building Planning (ceiling height, minimum room dimensions and egress door)
- Legal Information Institute, Cornell Law School – 29 CFR 1910.36, Design and construction requirements for exit routes (workplace rule)
- Minnesota Office of the Revisor of Statutes – Minnesota Rules 1309.0311, Means of Egress (Minnesota Residential Code amendments to IRC Section R311)
Next Read
A small-space home gym works when the working zone, not the stowed size, decides what fits, and when the room returns to its daily job after every session. Measuring the deployed envelope and the delivery route first prevents buying gear the room cannot use.