Small home gym storage ideas tend to start with more hooks and racks, but the real limit in a shared room is floor. The Small-Space Home Gyms overview introduces training in a room that does another job. This article goes deeper on where benches, bands, mats, dumbbells and accessories live. Each storage unit occupies its own footprint, plus the floor area a person occupies while using it. NSCA’s tactical facility module lists passageways of 36 inches1, and a dumbbell rack placed without a plan takes that strip first. Start with the room, not the rack: measure the path, then choose the storage.
Quick Answer
How do you store gym gear in a small room without losing the workout zone?
Count every storage piece twice: once for its footprint and once for the reach space in front of it. Keep a 36-inch path from the door clear1. Store heavy items about 20 to 39 inches off the floor, where the NIOSH vertical multiplier stays at 0.93 or better2. Only lightweight gear belongs above shoulder height. Anchoring and floor-load questions go to a contractor or structural engineer.
Key Takeaways
- By Home Gym Specs arithmetic, a 12-inch shelf on a 6-foot wall covers 6 square feet, and its 30-inch reach strip adds 15 more3.
- Heavy gear belongs at mid-height: NIOSH rates a lift starting at 70 cm, about 27.6 inches, at 0.99, and a lift from the floor at 0.782.
- The door path comes before any shelf: storage stays out of the door’s swing and off a 36-inch passageway, NSCA’s facility figure1.
- Walls beside the lifting area stay clear, matching NSCA’s checklist for walls in high-activity areas4.
- A fixed 5 to 50 pound dumbbell set weighs 550 pounds, about 69 psf on a 4-by-2-foot rack by Home Gym Specs arithmetic. The code’s 30 psf bedroom minimum is not a capacity rating, so that comparison goes to a structural engineer5.
Footprint Plus Reach: What Small Home Gym Storage Ideas Cost in Floor
Every storage idea in a small gym claims two areas of floor, and a product listing displays only one of them. Storage footprint is the floor area a rack, shelf, bin or cabinet covers when it is loaded and closed. Reach space is the clear floor in front of that storage where a person stands, bends and turns to take gear out or put it back. The two areas add together, and along a shallow shelf the second one is the larger.
A measured benchmark for reach space originates in accessibility design. The 2010 ADA Standards set the clear floor space in front of a fixed element at 30 inches minimum by 48 inches minimum3. Those standards govern public buildings rather than private homes, so Home Gym Specs treats the 30-inch depth, the side-on dimension, as a planning benchmark, not a rule. Where the strip in front of storage also serves as the walkway, NSCA’s 36-inch passageway figure is the better reference1.
Door path means the clear strip from the room’s door to the workout zone, wide enough to walk through while carrying a mat. Workout zone is the floor a session actually uses: the mat, the bench, its loading space and the room to step away from a lift. Storage that intrudes on either strip turns every set into a detour. NSCA’s facility checklist states the same principle for gyms: all equipment returned after use to avoid obstruction of the pathway4.
Along a 6-foot wall, a 12-inch-deep shelf covers 6 square feet, while the 30-inch reach strip in front of it covers 15 square feet3. A 24-inch-deep rack doubles the footprint to 12 square feet, yet the strip stays the same, so the total rises only from 21 to 27 square feet. With a 36-inch walkway strip1, the identical wall occupies 24 to 30 square feet. These totals are Home Gym Specs arithmetic: wall length in inches times depth in inches, divided by 144.
The reach strip is the part of storage that never shrinks, so plan it first and then choose the shallowest storage that holds the gear.
1. Keep the Door Path Clear – Best for Inward-Swinging Doors
The first storage decision in a small gym is where storage cannot go: inside the door’s swing or across the route to the workout zone. A side-hinged door sweeps a quarter circle with a radius equal to its leaf. The 2021 IRC sets a clear width of not less than 32 inches for a home’s required egress door, measured with the door open 90 degrees5. The code adds that other doors do not have to meet that minimum, so interior gym doors vary.
For a door with a 32-inch leaf, Home Gym Specs arithmetic gives about 804 square inches, or roughly 5.6 square feet, that must stay empty. The sum is 3.1416 times 32 squared, divided by 4. A door built to give the IRC’s 32-inch clear width has a wider leaf, so its arc is larger5. A bin parked in that arc stops the door short, and a rack just behind it takes a knock every time the door opens.
Beyond the swing, the route to the workout zone requires adequate width. The IRC sets hallways at not less than 3 feet5, and NSCA uses the same 36 inches for passageways in training facilities1. In a room shared with a desk or a guest bed, that strip also leads to the window and the closet.
How to mark the door path on the floor
Open the door fully and trace its arc on the floor with painter’s tape. Then extend two parallel tape lines 36 inches apart from the doorway to the edge of the mat or bench. Anything positioned inside the tape belongs on a different wall. An outward-swinging door eliminates the arc, but the walking strip still applies.
No storage idea should borrow the door path, because it is the way in, the way out and the escape route from a dropped weight.
2. Mid-Height Dumbbell Shelf – Best for Dumbbells and Kettlebells
Heavy storage performs best when the handles sit at mid-height, about 20 to 39 inches up, positioned close to the shelf’s front edge. The NIOSH lifting equation, as summarized by the Canadian Centre for Occupational Health and Safety, rates lifts partly by starting height. A lift starting at 70 cm, approximately 27.6 inches, scores 0.99, while a lift from the floor scores 0.782.
The vertical multiplier is the NIOSH factor that lowers the recommended weight limit as the starting height of the hands moves away from the best height. The equation starts from a fixed baseline load before any factor is applied.
“A ‘load constant’ (LC) of 23 kg (about 51 lb) was established by NIOSH as a load that, under ideal conditions, is safe for 75% of females and 90% of males.”6
Canadian Centre for Occupational Health and Safety (CCOHS), NIOSH Lifting Equation fact sheet
Depth matters even more than height. The same table gives a horizontal multiplier of 1.00 with the hands within 25 cm of the midpoint between the ankles, and 0.50 at 50 cm2. Home Gym Specs reads this as a case for shallow shelves, with heavy handles kept at the front edge, not on a back row.
An adjustable pair changes the storage arithmetic, because one pair that adjusts up to 50 pounds per hand sits in two cradles instead of a ten-pair rack. Its footprint and reach strip shrink to one standing spot, and a stand that lifts the cradles toward 70 cm matches the best-rated NIOSH starting height2.
These factors come from workplace lifting, so Home Gym Specs reads them as a guide to storage height and depth, not a weight limit. Dropped weights are a documented injury mechanism: a Nationwide Children’s Hospital study counted more than 970,000 weight training-related emergency visits from 1990 to 20077. Weights dropping on a person caused 65 percent of those injuries, although the release does not separate out storage.
The chart turns those tables into a storage rule. Dumbbells and kettlebells belong where the NIOSH band of 0.93 or better2 overlaps the ADA reach range3: about 19.7 to 39.4 inches. Light items can rise to shoulder height, and anything higher should be light and rarely used.
A dumbbell’s best address is a shallow shelf at mid-height against a side wall, never the floor of the door path.
3. Vertical Bench Storage – Best for Flat and Adjustable Benches
Vertical home gym storage starts with the bench, a bulky item in any small gym. Stood on end against a side wall, it covers only its width times its depth. NSCA’s facility module shows how large the working footprint is, using a 6-foot bench, a 7-foot bar and 3 feet of safety space on each side. The total is (6 + 3 + 3) x (7 + 3 + 3) = 156 square feet1. That training-facility example is not a residential requirement, but it shows how much floor the bench claims in use. Standing it on end returns only the bench’s own footprint between sessions.
Vertical storage brings its own check, because anything tall and narrow can tip. NSCA’s checklist asks for benches, weight racks, standards and the like to be secured to the floor or wall4. At home, the right strap or bracket depends on the wall behind it, so a licensed contractor decides the fixing before the bench stands up. Drywall on its own is not an anchoring surface, and the contractor confirms what sits behind it.
Reach space for an upright bench
An upright bench needs a reach strip as long as the bench itself, because it tips down into the room each time it comes off the wall. Keep that arc unobstructed by the mat, the door swing or any storage bins. Store it on the wall nearest its training position, so it never crosses the door path in transit.
Identical footprint-and-reach logic applies to a rack that folds flat against the wall. Folded, its depth is storage footprint; unfolded, it becomes the workout zone, and the floor in front must be empty before every session. A wall-mounted folding rack carries training loads into the framing, so a structural engineer or licensed contractor confirms the wall before installation. For how folded and in-use depths compare across compact gear, see the guide to choosing equipment by working clearance.
Vertical storage returns the most floor, and it works only when the tip restraint and the swing-down arc are planned with it.
4. Wall Rails and Pegboard – Best for Bands and Light Accessories
Lightweight accessories are the category best suited to the wall, because bands, jump ropes, foam rollers and handles weigh little and need only a shallow reach strip. A pegboard or slat rail organizes them within a band only a few inches deep. The trap is placement: NSCA’s facility checklist asks for walls in high-activity areas to be free of protruding appliances, equipment or wall hangings4. A band hook beside the bench catches an elbow mid-set.
Height decides what goes where on the board: the ADA range for an unobstructed forward reach runs from 15 inches to 48 inches above the floor3. NC State’s summary puts shoulder height for a 5th-percentile woman at 48.90 inches8. Hooks inside that band sit within reach of most adults, down to a 5th-percentile woman in the survey. The same summary puts her standing vertical grip reach at 71.34 inches, a sensible ceiling for the top peg.
What the wall has to carry
A pegboard full of bands is a light load, but the board still needs fixings into framing or anchors rated for the wall type. NSCA’s checklist asks for mirrors and shelves to be securely fixed to walls4. The same standard applies sensibly at home, where a licensed contractor can confirm the fixing method for plaster, masonry or drywall over steel studs.
Give the wall the light gear, keep it off the bench side, and keep heavy items off it until a contractor checks the fixing.
5. Upright Mat Bins – Best for Yoga and Exercise Mats
A mat is the piece of gear whose stored footprint and working footprint differ the most. Unrolled, it defines the workout zone for floor work; rolled and stood upright in a bin, it takes about as much floor as a small wastebasket. NSCA’s checklist asks for the mat area to be free of weight benches and equipment4. In a shared room, the storage plan must empty the mat’s floor area entirely, not merely contain the mat.
The floor area a mat requires is determined by the body lying on it. NC State’s summary lists stature at 73.62 inches and arm span at 77.05 inches for a 95th-percentile man8. Home Gym Specs arithmetic turns those figures into a floor zone of about 6 feet 2 inches by 6 feet 5 inches for lying flat with arms out.
Where the mat bin goes
Put the bin at the edge of the mat zone farthest from the door, so the mat unrolls toward open floor instead of across the door path. A wall strap or a tall basket keeps a rolled mat from sliding into the walkway. A mat hung on a hook belongs on a side wall, inside the accessible reach band.
Store the mat where it unrolls, because a mat kept across the room gets carried through the door path twice in every session.
6. Hidden Gym Equipment Storage – Best for Offices and Guest Rooms
Hidden gym equipment storage suits a room that has to look like an office or a guest room between sessions. A drawer unit or closed cabinet hides small weights, straps and handles, but its doors and drawers add reach space of their own. An open drawer projects into the room by its own depth, and the person using it stands behind it. Home Gym Specs therefore plans a deeper strip for front-opening storage than the 30-inch side-on benchmark from the ADA clear floor space3.
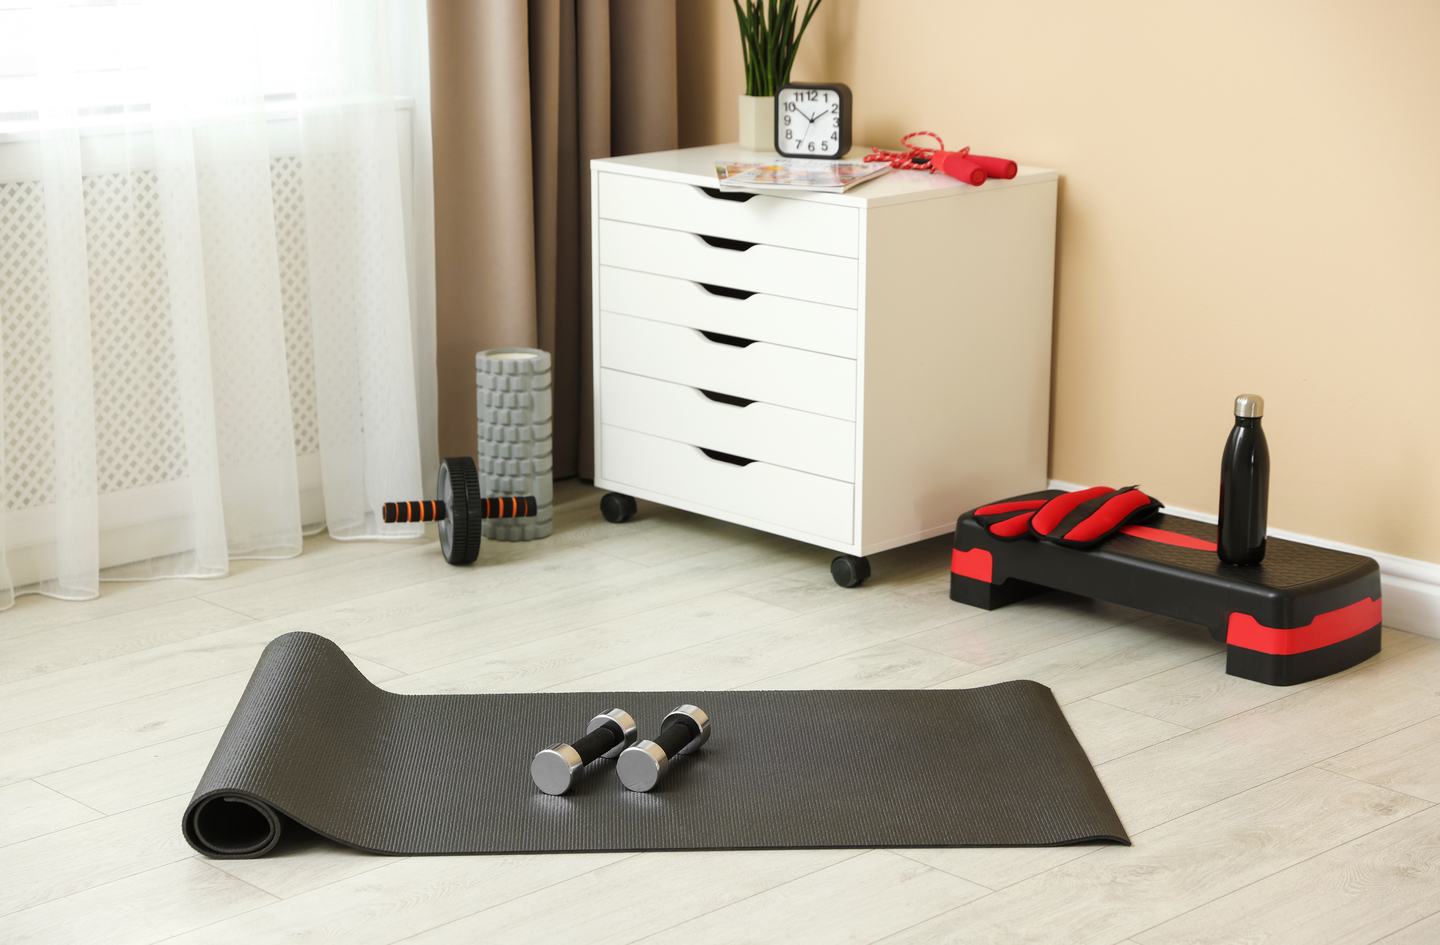
Closed storage also answers a household question that open shelves do not. In the Nationwide Children’s Hospital study, children 12 and younger were more likely than older users to be hurt by a weight dropping or falling on them7. A latching cabinet makes small plates and dumbbells harder for children to reach. A licensed contractor confirms the tip restraint for any cabinet that holds weights.
Bench-height bins that double as seating
A storage bench or lidded box at seat height holds bands, straps and light dumbbells, and it gives the room a seat when guests use it. Its lid has to open fully without hitting a wall or a shelf above, and the box should sit outside the door path and the mat zone. Heavy plates do not belong in a lidded box, because every lift out of it starts near floor height.
Closed storage buys a calmer room that is harder for children to get into, and it pays with a deeper reach strip than an open shelf needs.
7. A Floor-Checked Heavy Storage Wall – Best for Full Dumbbell Sets
Heavy storage concentrates weight on a small patch of floor, which is a separate question from where the gear fits. The 2021 IRC sets the minimum uniformly distributed live load at 30 pounds per square foot for sleeping areas and 40 for other areas5. Those figures are design minimums for spread-out loads, not a capacity rating for a dumbbell rack.
The arithmetic demonstrates why the difference matters: a fixed set of pairs from 5 to 50 pounds in 5-pound steps weighs 550 pounds. On a rack with a 4-by-2-foot footprint, that steel alone works out to about 69 pounds per square foot before the rack’s own weight. That is Home Gym Specs arithmetic, set beside the code’s 30 psf bedroom figure5. Swapping the fixed set for one adjustable pair that tops out at 50 pounds per hand cuts the stored steel to about 100 pounds.
What to bring to the structural engineer
A comparison like this is a reason to ask a question, not an answer. A structural engineer evaluates the specific floor, joists and span, and can say where a heavy rack should sit and which way it should run. Write down the full stored weight, the rack’s footprint and the room’s other use before the visit, so the advice fits the actual plan.
Weigh the storage before choosing its wall, because a full dumbbell set turns a layout choice into a floor question.
Small Gym Storage Ideas Compared
The seven ideas differ less in what they hold than in how much floor they hand back to training. The table sets each one out by stored footprint, reach space, height band and the professional check it needs. Reach figures use the ADA 30-inch benchmark3 and NSCA’s 36-inch passageway figure1.
| Storage idea | Holds | Stored footprint | Reach space in front | Height band | Check before installing |
|---|---|---|---|---|---|
| Clear door path | Nothing; it sets the limits | None | Door arc of about 5.6 sq ft for a 32 in leaf, more for a 32 in clear opening, plus a 36 in strip | Not applicable | None |
| Mid-height dumbbell shelf | Dumbbells, kettlebells | Shelf depth, 12 to 18 in | 30 in strip, 36 in if it is also the walkway | Handles about 20 to 39 in off the floor | Rack secured by a licensed contractor; structural engineer for a full set upstairs |
| Upright bench | Flat or adjustable bench | Bench width x depth | Swing-down arc as long as the bench | Full bench length, standing | Tip restraint fixed by a contractor |
| Wall rail or pegboard | Bands, ropes, rollers, handles | A few inches deep | 30 in strip | Daily items 15 to 48 in | Fixings confirmed by a licensed contractor for the wall type |
| Upright mat bin | Yoga and exercise mats | Bin footprint | Inside the mat zone edge | Floor, upright | None |
| Closed cabinet or lidded bin | Small weights, straps, handles | Cabinet depth | Deeper than 30 in: door or drawer travel plus standing room | Seat height to 48 in | Latch, plus a tip restraint fixed by a licensed contractor |
| Heavy storage wall | Full fixed dumbbell set | Rack footprint, e.g. 4 x 2 ft | 30 to 36 in strip | Mid-height, about 20 to 39 in | Structural engineer on a framed floor |
The pattern is consistent: lighter gear can live higher and shallower, while heavier gear makes the reach strip and the floor matter more.
How These Ideas Were Selected
The seven ideas were chosen by one test: whether a storage method returns floor to the workout zone and the door path in a shared room. Each was judged on four criteria:
- Stored footprint: the floor covered when the gear is put away.
- Reach space: the standing area a person requires in front of it.
- Height band: where the heaviest item sits against NIOSH guidance and shoulder height.
- Professional check: whether anchoring, tip restraint or floor load needs a contractor or a structural engineer.
This is a research-based comparison, not a hands-on product test. Every figure comes from a named public source, and the arithmetic that combines figures is labelled as Home Gym Specs arithmetic where it appears. No storage product is ranked, and no manufacturer paid for a mention. For the machine side of the same trade-off, the sibling guide on compact all-in-one machines compares operating envelopes rather than storage.
Frequently Asked Questions
How much clear floor should stay in front of gym storage?
Plan at least a 30-inch strip in front of open shelves, the depth of the ADA clear floor space benchmark3. Where that strip is also the walkway, use NSCA’s 36-inch passageway figure1. Front-opening cabinets need a deeper strip, because the person stands behind an open drawer or door.
Where should dumbbells be stored in a small home gym?
Store them on a shallow shelf with the handles about 20 to 39 inches off the floor. That is the 50 to 100 cm band where the NIOSH vertical multiplier stays at 0.93 or better2. Position that shelf against a side wall, outside the door swing and away from the mat zone.
What should be checked before mounting gym storage on a wall?
Check what the wall is made of and where the framing runs before anything goes up. NSCA’s facility checklist asks for shelves to be securely fixed to walls and for walls in high-activity areas to stay clear of protruding equipment4. A licensed contractor confirms the fixing method for anything heavier than bands.
How can a home gym share a room with an office or a guest bed?
Give the gym a mat zone that empties completely, then keep everything else in closed or upright storage along the side walls. NSCA’s checklist asks for the mat area to be free of benches and equipment4. By Home Gym Specs arithmetic, a 6-foot wall of 12-inch shelves plus its reach strip claims about 21 square feet3, so plan that floor first.
Can a full dumbbell rack go in an upstairs bedroom?
That depends on the floor, and a structural engineer should evaluate it. By Home Gym Specs arithmetic, a fixed set of 5 to 50 pound pairs weighs 550 pounds, about 69 psf on an 8-square-foot rack. The code-minimum design live load for sleeping areas is 30 psf, and that figure is a design minimum, not a capacity rating5.
Limitations and Edge Cases
- The NIOSH factors describe workplace manual lifting, so here they guide storage height and depth only. They set no weight limit for training; individual limits belong with a physician or physical therapist.
- The ADA and NSCA figures are benchmarks from public buildings and training facilities, and the IRC door width applies only to a home’s required egress door. None of them is a requirement for a home gym.
- Body dimensions come from NC State’s summary of a 2012 survey of U.S. Army personnel. A household can differ, so measure the shortest and tallest users before fixing shelf heights.
References
Methodology: every sourced figure in this article links to an independent published source listed here. Worked examples use stated example dimensions, and Home Gym Specs arithmetic is labelled where it appears. The founder reviews the article when a cited standard changes.
- National Strength and Conditioning Association (NSCA) – Essentials of Tactical Strength and Conditioning, Module 5.0: Facility, Equipment, and Safety, exam prep slides, 2013.
- Canadian Centre for Occupational Health and Safety (CCOHS) – NIOSH Lifting Equation: Calculating Recommended Weight Limit, OSH Answers fact sheet, last revised April 26, 2023.
- U.S. Access Board – 2010 ADA Standards for Accessible Design, Sections 305.3, 305.5 and 308.2.1.
- NSCA – NSCA’s Safety Checklist for Exercise Facility and Equipment Maintenance, from Essentials of Strength Training and Conditioning, 4th ed., Haff and Triplett, 2016.
- UpCodes – 2021 International Residential Code as adopted in Utah, Chapter 3 Building Planning, Sections R301.5, R311.2 and R311.6.
- CCOHS – NIOSH Lifting Equation: Assessing Relevant Handling Factors, OSH Answers fact sheet, last revised April 27, 2021.
- Nationwide Children’s Hospital – New National Study Examines Weight Training-Related Injuries, news release, March 30, 2010.
- NC State University Ergonomics Center – Anthropometric Data for U.S. Adults, summary of Gordon et al., 2012 Anthropometric Survey of U.S. Army Personnel, 2024.
Conclusion
Small home gym storage ideas work when they protect two strips of floor first: the door path and the reach space in front of each piece. Heavy gear goes on shallow shelves at mid-height, light gear goes on the wall within reach, and benches and mats are stored where they are used. Layout comes before load.
Dumbbells set the hardest limits in most of these plans, because a fixed set requires a mid-height shelf, a reach strip and, upstairs, an engineer’s floor check. A single adjustable pair needs one standing spot beside the mat.
For how storage fits the wider plan for a shared room, return to the small-space home gym overview.