
A folding squat rack for home gym use hangs its whole working structure on one wall, so the wall decides the fit before the rack does. The strength zone design overview explains how a lifting area is planned as a whole; this guide applies that planning to one wall and one rack. Three wall-and-floor measurements settle most of the question: where the studs sit, how far the folded rack projects, and how much floor the deployed rack claims. A height check finishes it. The 2021 International Residential Code allows wood studs at a maximum spacing of 16 or 24 inches, depending on the wall’s load1.
Quick Answer
Will a folding squat rack fit your wall?
It fits dimensionally when four checks pass. Both uprights land on solid framing or masonry, and the folded rack leaves the walkway clear. The deployed zone holds the bar plus walk-out room, and the hole range suits the lifter and the ceiling. A men’s Olympic bar is 220 cm long, approximately 86.6 inches2. Home Gym Specs reads the stud arithmetic this way: 48-inch upright centers land on studs in both 16 and 24 inch framing1. The anchoring plan itself belongs with a licensed contractor or structural engineer.
Key Takeaways
- A dressed 2-by-4 stud is 1 1/2 inches thick3, so both stud edges are confirmed before a professional sets any fastener position.
- The bar’s grip section between the sleeves is 131 cm, approximately 51.6 inches2. The uprights and J-cups have to fit inside that span, which caps how far apart the uprights can sit.
- Folded depth governs the room on the days the rack is closed. Compare it with the 36-inch passageway a National Strength and Conditioning Association facility module uses4.
- The common misconception is that drywall carries the load. Gypsum board is a finish fastened to the framing, and the anchoring plan belongs with a licensed contractor or structural engineer.
Before You Measure: What a Folding Squat Rack for Home Gym Walls Needs
A folding squat rack for home gym walls needs four pieces of information before anyone picks up a drill. Each comes from a tape measure, a stud finder or the manufacturer’s specification sheet. Collecting them first turns the purchase into a comparison of numbers instead of a guess.
- The wall’s construction: wood studs, steel studs, poured concrete or concrete block, and the thickness of any drywall or paneling over it.
- The stud layout: the center of every stud across the section of wall the rack would occupy, marked in pencil and measured from one fixed reference point.
- The rack’s two published depths, one height and one width: folded depth, deployed depth, overall height and the center-to-center spacing of the two uprights.
- The floor zone in front of the wall: doors, windows, outlets, parked cars and anything else that shares the space the deployed rack and the bar would sweep.
A folding squat rack is a wall-mounted rack whose two uprights are hinged to brackets on the wall. The uprights swing out to form a squat stand for training and fold back flat against the wall afterward. It trades a free-standing frame for a permanent attachment, which is exactly why the wall is the first thing to evaluate.
Every rack dimension in this check is a published number, so request any missing figure, such as upright spacing or folded depth, before purchasing. For a broader look at small-footprint alternatives, the guide to compact strength pieces compares options that need no wall attachment at all.
Step 1: Identify What Sits Behind the Drywall
By the end of this step, the wall behind the rack location is identified by material, stud size and covering thickness. Interior gypsum board is a finish. The 2021 International Residential Code lists wall board at 3/8, 1/2 or 5/8 inch thickness and requires edges that run along the framing to land on framing members5. The fasteners that hold a folding rack have to pass through that covering and engage the structure behind it.
Wood framing varies, and the variation changes how many studs fall inside the rack’s footprint. The code permits interior nonbearing walls to use 2-by-3 studs at 24 inches on center1. That leaves fewer and slimmer members to fasten into than a bearing wall framed with 2-by-4s at 16 inches. On center refers to the distance from the middle of one stud to the middle of the next, which is how framing layouts are specified and measured.
- Scan the wall with a stud finder across the full width the rack and bar would occupy, and mark both edges of every stud it detects.
- Confirm each mark with a small finish nail where the upright brackets would sit, staying clear of the lines above and below outlets and switches, where wiring runs.
- Measure the drywall thickness at an outlet box or a switch plate, where the cut edge is visible.
- Treat a probe nail that will not penetrate, or metal studs visible through an outlet-box opening, as signs of steel framing or masonry.
Verification: the marked stud centers repeat at a consistent spacing, and two adjacent finish-nail probes confirm the wood edges on each stud that would carry an upright.
| Wall type | What the fasteners engage | Key published dimension | Who confirms it |
|---|---|---|---|
| Wood studs, 16 in on center | Stud faces behind the gypsum board | 2-by-4 dressed to 1 1/2 x 3 1/2 in | Licensed contractor |
| Wood studs, 24 in on center | Fewer stud faces per rack width | Maximum 24 in spacing for many 2-by-4 walls | Licensed contractor |
| Interior nonbearing, 2-by-3 | Slimmer studs at up to 24 in spacing | 2-by-3 studs at 24 in on center permitted | Licensed contractor or structural engineer |
| Steel studs | Cold-formed steel, not wood | Wood fastener guidance does not apply | Structural engineer |
| Poured concrete or concrete block | Masonry anchors in solid or grouted material | Hollow versus grouted cores changes the anchor choice | Structural engineer or masonry contractor |
If the wall turns out to be steel-framed or hollow block, the rack may still be possible. The decision has simply moved from a homeowner check to a professional design question.
Step 2: Match Upright Spacing to Stud Spacing
By the end of this step, the rack’s upright spacing is checked against the stud layout and against the barbell. Both uprights of a home gym folding squat rack need structure behind their brackets, and a dressed 2-by-4 offers a face only 1 1/2 inches wide3. That narrow target is why the rack’s upright spacing either matches the stud layout or needs a plan that spans between studs.
The code’s maximum stud spacings of 16 and 24 inches1 produce predictable multiples. By Home Gym Specs arithmetic, 16-inch framing puts stud centers at 16, 32, 48 and 64 inches from a starting stud, and 24-inch framing at 24, 48 and 72. A rack whose upright centers equal one of those values lands both uprights on studs; any other spacing leaves at least one upright between studs.
The barbell then caps the spacing from the other direction. A competition bar’s grip section between the sleeves measures 131 cm on both the men’s and women’s bars2, approximately 51.6 inches. The uprights and their J-cups have to fit inside that span. Home Gym Specs reads those two constraints together: 48 inches is the only stud-aligned spacing that works in both 16 and 24 inch framing while staying under 51.6 inches.
By Home Gym Specs arithmetic from the 131 cm figure, 48-inch centers leave room for uprights up to about 3.6 inches wide, J-cups included2. At that maximum the bar has no side-to-side play, so narrower uprights are the practical choice. Narrower spacings such as 32 inches fit easily inside the shaft but only line up with 16-inch framing. When a rack’s published spacing matches neither layout, the alternative is a set of horizontal mounting boards.
Mounting stringers are horizontal boards fastened across several studs so that a rack’s upright brackets can bolt anywhere along them, which frees the upright spacing from the stud layout. The stringer moves the problem rather than removing it, because its own fasteners still have to engage the studs. Its size, fastener pattern and attachment belong in the conversation with a licensed contractor.
Shorter bars can shorten the grip section as well as the sleeves, so compare a bar’s published distance between collars with the outside width of the uprights. The comparison of shorter bar options covers what a reduced-length bar gives up in loadable sleeve.
A rack sold with 48-inch upright centers is the simplest match for an unknown wall, because it lands on studs in either common layout without stringers.
Step 3: Measure Folded Depth Against the Walkway
Step 3 checks the folded rack’s projection from the wall against everything that moves past it on non-training days. Folded depth is the reason to choose a folding rack at all. A National Strength and Conditioning Association facility module uses 36-inch passageways and places the tallest equipment along walls4. The folded rack has to leave that kind of path open.
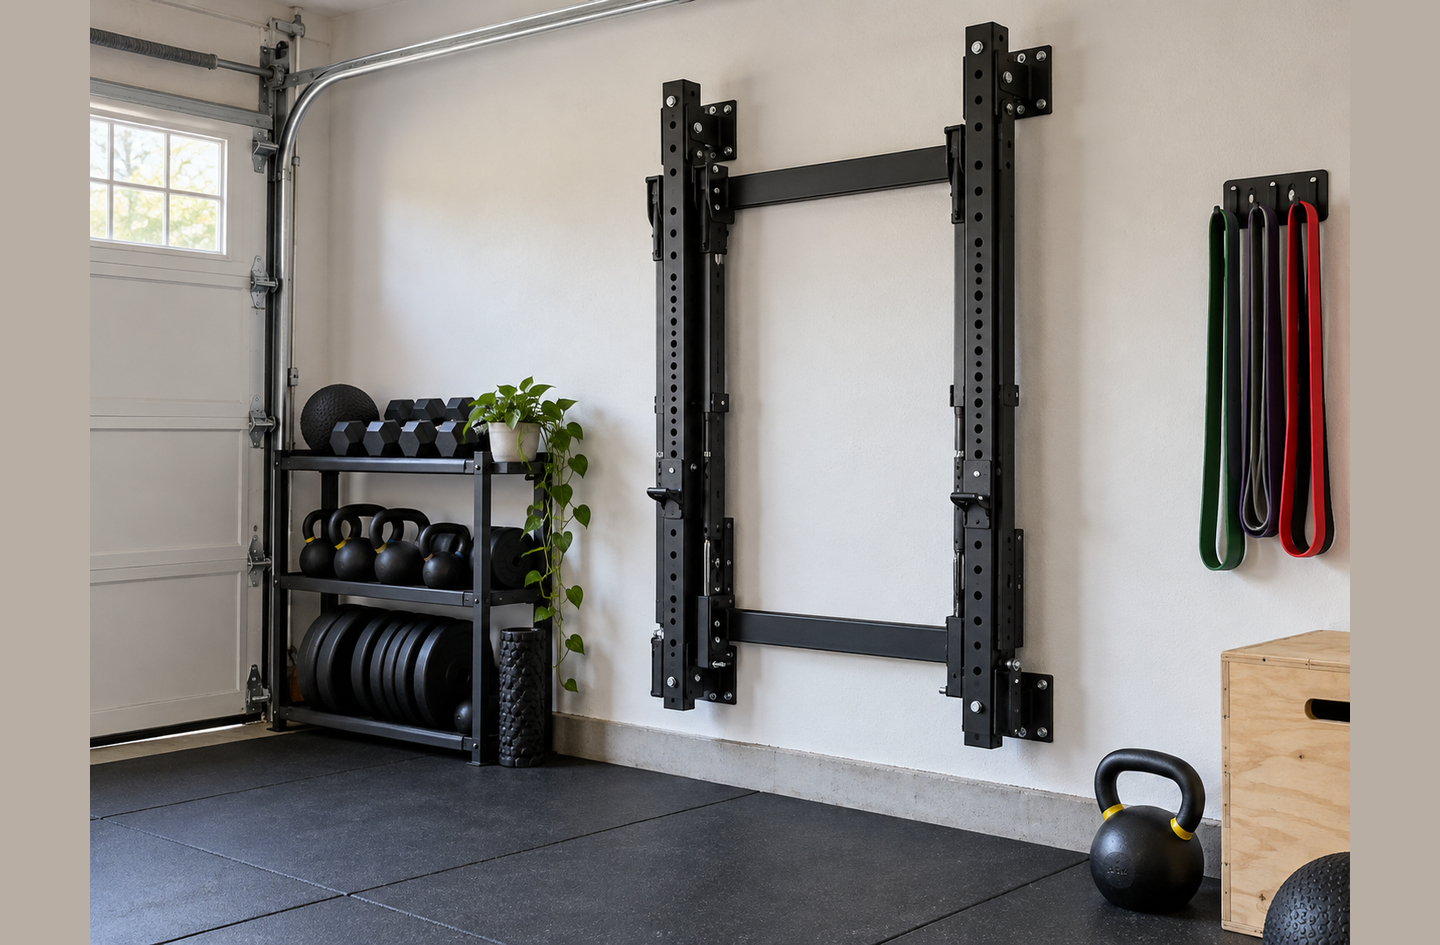
The published folded depth is a starting figure, not the final one. Measure the real projection with every accessory that stays on the rack when it is closed. Take it from the finished wall face, because baseboards and stringers push the whole rack outward.
- Add the thickness of any mounting stringers to the published folded depth, since the rack’s brackets sit on the stringer face rather than the drywall.
- Add any J-cups, spotter arms or pull-up bar that remain attached when the rack is folded, using the depth of whichever piece projects furthest.
- Measure from that folded face to the nearest fixed obstruction across the room, such as a parked car, a door swing or a shelving unit.
- Compare the remaining clear width with the facility module’s 36-inch passageway figure4, a reference point for a home layout rather than a code requirement.
Garages add a moving obstruction: the car. A folded rack on a garage side wall takes its depth out of the strip between the wall and the car door. Make the check with the car parked in its usual spot and its door open. The guide to garage gym equipment covers how concrete, cold and door clearance shape the rest of a garage layout.
The folded rack also claims the wall’s full height band, so outlets, switches, window trim and thermostats inside it either move or rule the location out. Relocating an outlet or switch is a job for a licensed electrician.
Verification: with accessories stored, a tape run from the folded face to the nearest obstruction reads at least the walkway width the household uses daily.
A folding rack that blocks the daily path when closed has failed its main purpose, whatever its deployed specification looks like.
Step 4: Mark the Deployed Clearance Zone on the Floor
By the end of this step, the floor area the open rack and a loaded bar occupy is taped out on the floor. A men’s competition bar is 220 cm long and a women’s bar 201 cm, roughly 86.6 and 79.1 inches2. The deployed zone is therefore always wider than the rack itself. The bar’s ends, not the uprights, set the side clearance.
The bar width runs along the wall, and the lift runs away from it. Competition discs of 10 kg and heavier measure 45 cm in diameter2. A loaded bar resting in the J-cups therefore reaches approximately 8.9 inches in every direction from its own center line. For bench work, a competition bench is at least 1.22 m long6, approximately 48 inches, which sets the minimum depth a bench adds in front of the uprights.
The NSCA’s bench-press spacing example shows how a facility budgets the same floor. It pairs a 6-foot bench and a 7-foot bar with 3 feet of safety space on each side, giving 156 square feet4. That works out to a zone 13 feet wide and 12 feet deep. Home Gym Specs treats that training-facility example as a generous upper reference, not a home requirement.
- Center a strip of tape on the wall between the two marked stud lines that will carry the uprights.
- Tape the bar’s full length along the floor in front of the wall, centered on that line, using the length of the bar that will actually be used.
- Tape the rack’s published deployed depth out from the wall, then add the bench length or the squat walk-out distance in front of it.
- Check the zone’s side edges against door swings, windows and adjacent equipment, and its front edge against the room’s walkway.
Bar choice moves these numbers more than rack choice does. The guide to choosing an Olympic barbell covers the shaft, sleeve and length trade-offs behind a 220 cm bar2.
Verification: the taped zone can be walked around without stepping over tape on the side where the lifter loads plates, and no door opens into it.
The deployed zone, not the folded depth, decides whether the room can take a folding rack, so it deserves tape on the floor before the purchase.
Step 5: Check Mount Height, J-Cup Range and Ceiling
Step 5 checks the rack’s overall height and hole range against the ceiling and against the heights the lifter will actually use. The International Powerlifting Federation requires competition squat racks to adjust from 1.00 m to at least 1.70 m in 2.5 cm steps6. That range is a useful benchmark for a home rack’s hole range.
Bench work uses a lower band. The same rulebook sets bench uprights at 75 to 110 cm from the floor to the bar rest, with a bench height of 42 to 45 cm6. A folding rack whose lowest hole sits above the bench rest height that suits the lifter cannot serve as a bench station.
- Compare the rack’s overall height with the ceiling, minus any beam, duct, light fixture or garage door track directly above the uprights.
- Check that the top bracket’s fasteners land on studs at their height too, since some walls change framing above a window or door header.
- List the lifter’s squat, bench and pull-up heights, and confirm that each falls inside the rack’s published hole range.
Overhead pressing from the rack needs far more height than the rack itself. The NSCA safety checklist calls for 12 feet of ceiling height in facility areas used for overhead exercises7. That training-facility figure exceeds many residential ceilings, so pressing plans belong in the ceiling check rather than the rack check.
A rack that fits the ceiling but not the lifter’s working heights is still a misfit, so the hole range belongs in the wall check alongside the overall height.
Step 6: Hand the Anchoring Decision to a Professional
By the end of this step, the measurements from the first five steps are packaged into specific questions for a licensed contractor or structural engineer. The NSCA safety checklist expects benches, weight racks and standards to be secured to the floor or wall7. For a folding rack, the wall attachment carries most of the structure, and some designs add floor anchors at the base.
Falling weights are a documented injury pattern. A 2010 Nationwide Children’s Hospital study found more than 970,000 weight training-related injuries treated in U.S. emergency departments from 1990 to 2007. Weights dropping on a person were the most common mechanism, at 65 percent8. That study did not isolate wall-mounted racks, but it shows how much harm a falling load causes.
“Getting proper instruction on how to use weight lifting equipment and the proper technique for lifts, as well as providing trained supervision for youths engaging in weight training, will also reduce the risk of injury.”8
Dawn Comstock, PhD, principal investigator, Center for Injury Research and Policy, Nationwide Children’s Hospital8
Comstock’s point concerns equipment use and youth supervision in general, and installation sits upstream of both. Bring these questions, with the marked stud layout and the specification sheet, to the professional who evaluates the wall:
- Are the studs at the marked locations solid, continuous and sized as assumed, and are any of them interrupted by a header or blocking?
- Does the manufacturer’s fastener specification suit this wall, including the drywall thickness the fasteners pass through first?
- If stringers are needed, what board size, fastener type and pattern suit this wall?
- For concrete or block, is the material solid or hollow, and which anchor type and embedment suit it?
- Does the rack also call for floor anchors at the base, and does the floor allow them?
The homeowner’s job is to measure and ask precise questions; the professional’s job is to decide whether this wall can carry this rack.
Common Folding Rack Fit Mistakes
Most folding rack fit problems trace back to one measurement taken late or from the wrong reference, and each mistake listed here is avoidable with a tape measure.
Assuming the stud layout from one corner
Framers start layouts from different reference points, and openings, headers and blocking interrupt the pattern. One stud found near a corner says little about the rest, so every stud inside the rack’s width needs its own confirmed mark.
Buying on upright spacing without a stud plan
A rack whose upright centers fall between studs is not automatically unusable, but it needs a stringer plan before installation. Discovering that after delivery leaves only a redesign or a return.
Measuring folded depth without the accessories
Spotter arms, J-cups and pull-up bars that stay on the rack when it folds add depth beyond the published figure. The real folded depth is the distance from the finished wall face to the furthest stored attachment, measured with everything in place.
Forgetting that the bar is wider than the rack
The uprights may fit neatly between a door frame and a corner while the bar’s ends do not. A men’s bar of 220 cm2 extends roughly 19 inches beyond each upright’s center line on a 48-inch rack, so side clearance is measured from the bar ends.
Treating drywall anchors as structure
Hollow-wall anchors are made for shelves and pictures, not for a rack that carries a loaded bar and resists the pull of uprights swinging open. The code treats gypsum board as a covering attached to framing5, and the structural attachment has to reach that framing or the masonry behind it.
Every one of these mistakes is cheaper to catch with tape on the wall than with holes in it.
Worked Example: A Home Gym Folding Squat Rack on a 16-Inch Wall
The worked example places a home gym folding squat rack on a 10-foot wall section between a corner and a door frame, with 2-by-4 studs at 16 inches on center1. The rack lists 48-inch upright centers, so the uprights land on the first and fourth studs of a three-bay span, by Home Gym Specs arithmetic.
Width comes next. With studs every 16 inches from the corner, uprights on the studs at 32 and 80 inches put the rack’s center 56 inches from the corner. A men’s bar of 220 cm, approximately 86.6 inches2, then ends about 12.7 inches from the corner and 20.7 inches from the door frame. Both gaps are less than the 36-inch passageway figure4. Plates therefore load from the front of the bar rather than the sides, and the door must not swing into the zone.
Depth follows the same logic. In front of the rack’s published deployed depth, a competition-length bench adds at least 48 inches6. A 36-inch walkway beyond it brings the total to approximately 84 inches past the rack’s front face. Home Gym Specs reads that sum as the planning depth for bench work on this wall.
On this wall the rack fits dimensionally, but only with front loading and a door that opens away from the zone. A spec sheet alone never reveals that kind of condition.
Frequently Asked Questions
Can a folding squat rack be mounted on drywall alone?
No. Gypsum board is a wall covering that the residential code requires to be attached to framing, in thicknesses of 3/8 to 5/8 inch5. A folding rack’s fasteners have to pass through it into studs, stringers or masonry, and a licensed contractor or structural engineer should confirm that attachment before installation.
What stud spacing does a folding squat rack need?
It needs upright centers that equal a multiple of the wall’s stud spacing. The code caps wood stud spacing at 16 or 24 inches, depending on the wall’s load1. Home Gym Specs arithmetic shows 48-inch centers suit both layouts. A spacing that misses the studs needs horizontal stringers, designed with a licensed contractor, so both uprights still bear on structure.
How much room does a folded rack leave in a walkway?
It leaves the room’s clear width minus the folded depth, measured with every attached accessory and any stringers. An NSCA facility module uses 36-inch passageways4, a useful reference for checking that a folded rack still leaves a comfortable daily path past it.
Can a folding squat rack go on a concrete or block wall?
It may, but the anchor choice depends on whether the masonry is solid concrete, grouted block or hollow block. The NSCA expects racks to be secured to the floor or wall7, and a structural engineer or masonry contractor should specify anchors for that particular wall.
What is the best folding squat rack for home gym walls?
The best folding squat rack for home gym walls is the one whose published dimensions match the wall. Its upright centers sit on the studs, and its uprights fit inside the bar’s 131 cm shaft2. Its folded depth keeps the walkway open, and its holes cover the lifter’s squat and bench heights.
Limitations and Edge Cases
- The stud arithmetic assumes regular 16 or 24 inch layouts1. Older houses, renovated walls and walls with headers or blocking can break the pattern, so each stud is confirmed individually.
- Bar dimensions are competition specifications2; training bars can differ, so the bar actually used is measured.
- This guide is engineering-informed education, not a certified engineering assessment. It does not rate a wall, specify fasteners or replace a licensed contractor or structural engineer evaluating the specific installation.
References
Methodology: each sourced figure links to the document that states it, and the inch conversions, stud-alignment spacings, width sums and the worked example are Home Gym Specs arithmetic from those values, prepared under the site founder’s editorial standards.
- UpCodes – 2021 International Residential Code as adopted in Utah, Chapter 6 Wall Construction, Table R602.3(5) and Section R602.5 Interior Nonbearing Walls.
- International Weightlifting Federation – IWF Technical and Competition Rules and Regulations 2020, Men’s Bar, Women’s Bar and Competition Discs, copy hosted by the Indian Weightlifting Federation.
- Southern Pine Inspection Bureau – Nominal vs Actual Lumber Sizes, The SPIB Team.
- National Strength and Conditioning Association – Tactical Strength and Conditioning module 5.0 and 5.1, Facility Guidelines and Equipment Spacing slides, PDF.
- UpCodes – 2021 International Residential Code as adopted in Utah, Chapter 7 Wall Covering, Section R702.3.5 and Table R702.3.5 Minimum Thickness and Application of Gypsum Board.
- International Powerlifting Federation – IPF Technical Rulebook, effective 1 March 2026, Squat Racks and Bench specifications.
- National Strength and Conditioning Association – NSCA Safety Checklist for Exercise Facility and Equipment Maintenance, PDF.
- Nationwide Children’s Hospital – New National Study Examines Weight Training-Related Injuries, news release on a Center for Injury Research and Policy study in the American Journal of Sports Medicine, March 30, 2010.
Conclusion
A folding rack fits when the studs, the folded depth, the deployed zone and the height range all agree with the rack’s published numbers. Each of those can be checked with a tape measure before purchase. Wall before rack, clearance before the first heavy set: the measurements come first, and a licensed professional confirms the anchoring.
For how this wall fits into the whole lifting area, see the strength zone design overview.