
Most living room home gym ideas start with the equipment and squeeze the sofa around it, but the room already has a job. The small-space home gyms overview introduces training in a room that does another job. This article goes deeper on the living room, where seating, the family walkway and children share the floor with heavy gear. A clear walking surface in the ADA Standards is 36 inches wide at minimum1, and a gym that blocks that strip blocks the household. Start with the room, not the rack: keep the furniture working, then fit the gym around it.
Quick Answer
How do you fit a home gym into a living room without losing the living room?
Keep the seating group and a 36-inch family walkway fixed1, then train in the floor the coffee table vacates. The body of a tall adult lying flat covers about 39 square feet by Home Gym Specs arithmetic, before any room for movement2. Give a treadmill at least 1 meter of clear floor behind it, kept off the walkway3. Store weights behind latches, and have a licensed contractor anchor tall furniture. No layout makes a shared room risk-free.
Key Takeaways
- The family walkway comes before any equipment: the ADA benchmark for a clear walking surface is 36 inches wide at minimum1.
- A lying-down floor zone for a 95th-percentile man measures at least 6 feet 2 inches by 6 feet 5 inches, so most floor sessions need the coffee table moved2.
- In a review at two Sydney hospitals, 46 of 65 children hurt by treadmills had approached unnoticed from behind while someone else used the machine4.
- Of 199 child deaths from dresser and chest tip-overs that CPSC staff counted, 104 also involved a television5.
- Children 12 and younger were more likely than older users to be hurt by a weight dropping or falling on them6. Stored weights need a latch, not just a lid.
Furniture First: The Floor Plan Behind Living Room Home Gym Ideas
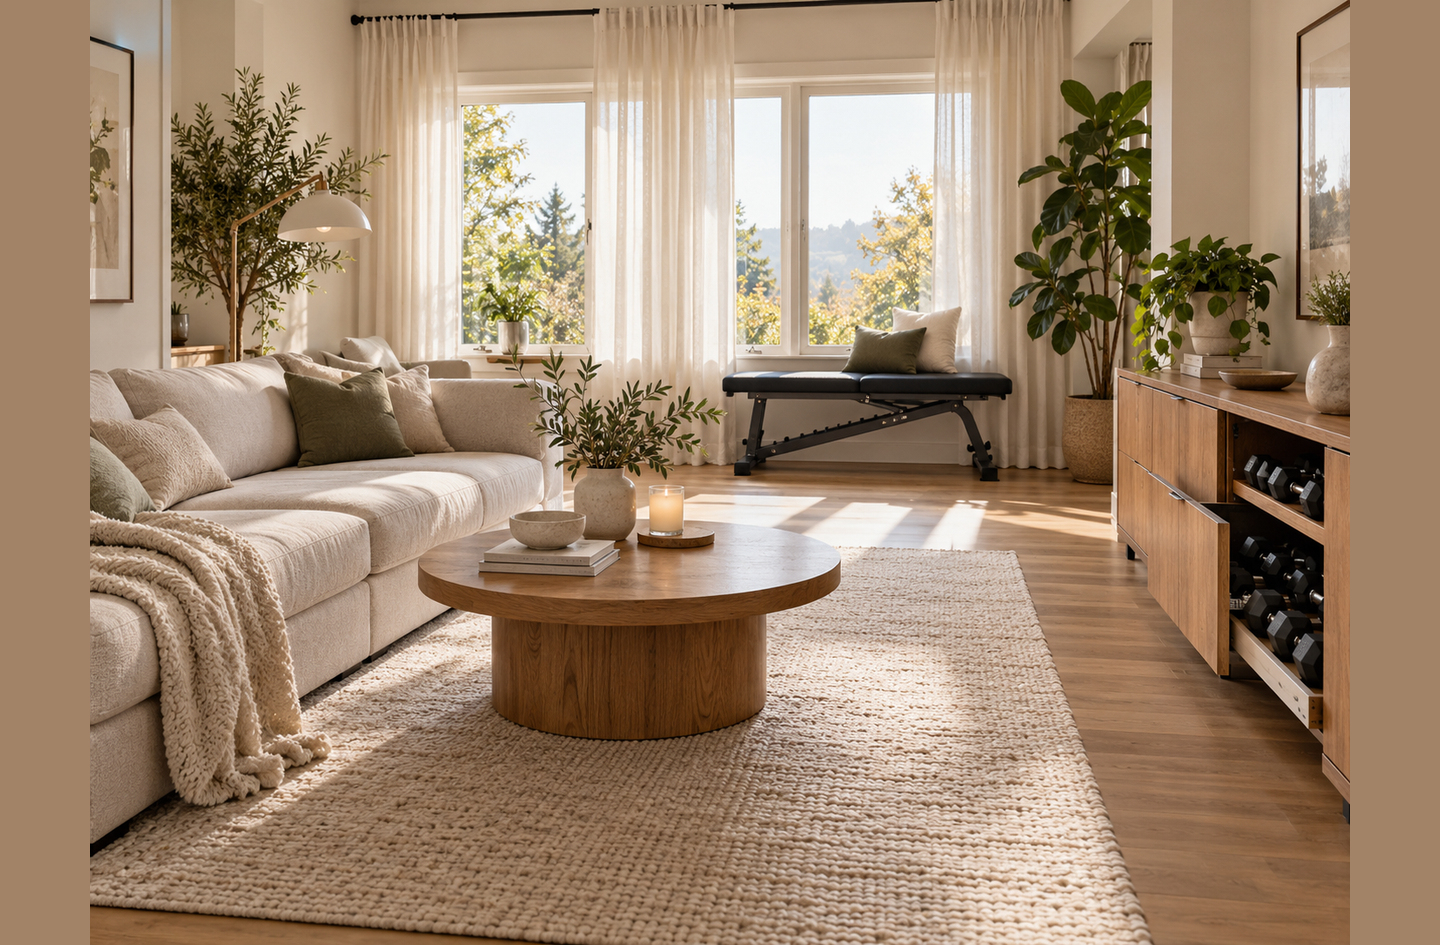
A living room gym works when the furniture keeps its function and the training borrows floor only for the length of a session. That reverses the usual order, where equipment arrives first and the sofa gets pushed into a corner. The household keeps using the room every day, so its seating and its routes set the limits.
The seating group is the sofa, chairs and side tables arranged for conversation or viewing, plus the legroom in front of them. The circulation path is the route people walk through the room, from the entry to the kitchen, hallway or patio door. The deploy zone is the floor that becomes the workout area during a session and returns to living space afterward. A furniture-first plan fixes the first two and designs the third around them.
Two public measurements give the plan a scale. The 2010 ADA Standards set the clear width of a walking surface at 36 inches minimum and a wheelchair turning space at 60 inches in diameter1. Those standards govern public buildings, not homes, so Home Gym Specs uses them as planning benchmarks. Body size sets the deploy zone. NC State’s anthropometry summary lists a 95th-percentile man at 73.62 inches tall with a 77.05-inch arm span2.
Multiplying those two figures gives about 39.4 square feet for lying flat with arms out, by Home Gym Specs arithmetic. The same summary puts a median woman at 64.02 inches tall with a 65.24-inch span, or about 29.0 square feet2. Those areas rarely exist in a furnished living room until something moves, and the coffee table is the usual candidate.
Measure the walkway and the seating first; whatever floor remains is the gym, and its size decides which ideas below fit.
1. Keep the Family Walkway Open – Best for Open-Plan Living Rooms
The circulation path is the one strip a living room gym can never borrow, even during a session. Family members cross the room to reach the kitchen, the stairs or the door, and they rarely wait for a set to finish. The ADA benchmark of 36 inches minimum for a walking surface gives that strip a working width1. Where a household member uses a wheelchair, a 60-inch turning space is the ADA benchmark wherever the chair needs to turn around1.
Open-plan rooms make this harder because the route is invisible. Nobody draws it, so equipment drifts into it one item at a time: a mat left unrolled, a bench angled toward the television, a kettlebell beside the sofa arm. Each one forces a detour, and a detour around a moving treadmill belt or a loaded bar is the wrong kind of detour.
How to find the walkway before planning anything
Watch the room for a weekend and note where people actually walk, then mark that route on the floor with painter’s tape at 36 inches wide1. Extend it from every doorway to every destination. Anything inside the tape, folded or not, belongs somewhere else. The remaining floor shows how large the deploy zone can honestly be.
If the only open floor sits on the walkway, the room needs a different idea from this list, not a narrower walkway.
2. Turn the Coffee-Table Zone Into the Workout Zone – Best for Mat and Bodyweight Sessions
The coffee-table zone is usually the largest open rectangle in a living room, and it sits away from the walkway by design. Moving one table frees floor without touching the sofa, the chairs or the television. That is why a living room home gym idea built around the coffee table preserves the room’s function better than one built around a rack.
The deploy zone has to fit the largest body using it. By Home Gym Specs arithmetic, a 95th-percentile man needs at least 6 feet 2 inches by 6 feet 5 inches to lie flat with arms out2. A median woman needs about 5 feet 4 inches by 5 feet 5 inches, or 29.0 square feet2. Treat both as minimums and add room for the movements planned, since an overhead reach extends past standing height. Measure the gap between the sofa front and the media wall with the table removed, and compare it with the taller user in the household.
Furniture that moves without a fight
A table on locking casters, a pair of nesting tables or a lightweight ottoman clears the zone in seconds. A heavy stone or glass top turns every session into a two-person lift, and lifting it repeatedly becomes its own injury risk. Roll a thick area rug back or train on it only when its edges lie flat, because a curled edge is a trip line.
The zone suits mats, bands, bodyweight work and light dumbbells. Heavy free weights belong elsewhere, because the sofa, the television and the table edges all sit within a dropped weight’s path. Mat and accessory storage strategies for shared rooms appear in the guide to storage that protects the workout zone.
The coffee table is the living room’s spare floor; choosing one that moves easily is the cheapest gym upgrade in the room.
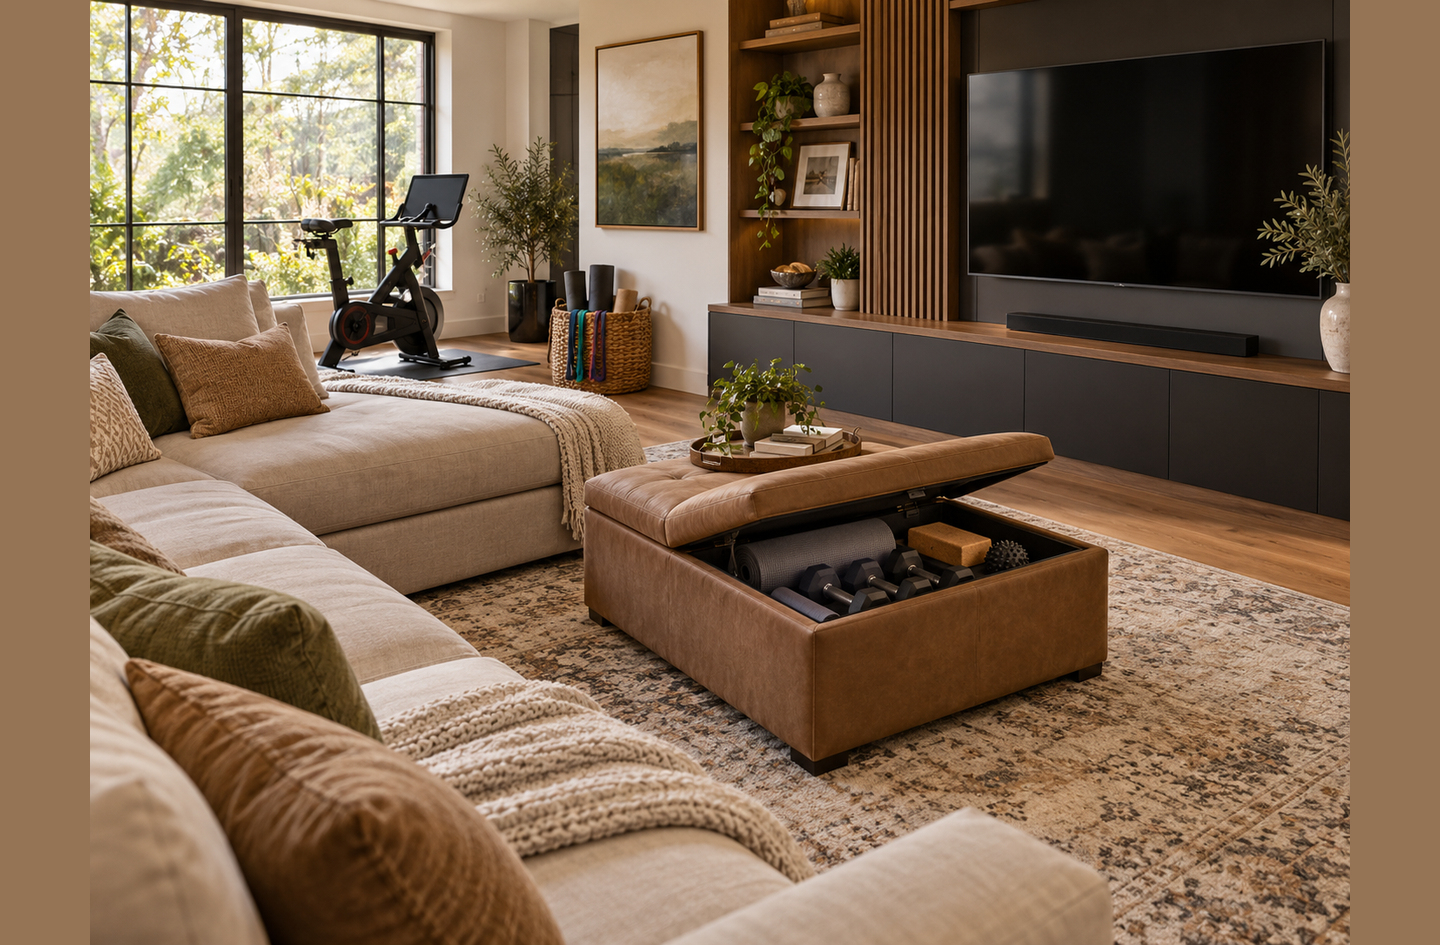
3. Store Weights in Seating and Consoles That Close – Best for Homes With Young Children
Closed storage keeps weights out of sight and out of small hands, which matters more in a living room than in a garage. Children play on living room floors and climb living room furniture. A Nationwide Children’s Hospital study estimated that more than 970,000 weight training-related injuries were treated in U.S. emergency departments from 1990 to 20076. Weights dropping on a person caused 65 percent of them6.
The same study found that children 12 and younger were more likely than older users to be hurt by a weight dropping or falling on them6. A storage ottoman or a cabinet with a soft-close door hides the gear, but neither stops a curious child. A lid is a cover, not a lock.
What turns hidden storage into controlled storage
Add a child-resistant latch or a keyed lock to any compartment holding weights, and keep the heaviest items on the lowest shelf. An ottoman lid that drops onto fingers is a second hazard, so choose a lid with a slow-close hinge or skip the ottoman for weights. Fewer items also help: one adjustable pair replaces a whole row of fixed dumbbells in a single latched cabinet.
Hiding weights improves how the room looks; latching them changes who can reach them, and only the second counts as an access control.
4. Anchor the Media Wall Before It Holds Gear – Best for TV Consoles and Tall Cabinets
The media wall is where living room gear tends to end up, and it is also where tip-over risk concentrates. In its 2022 rule for clothing storage units, CPSC staff counted 199 child deaths from dresser and chest tip-overs reported to have occurred between January 2000 and April 20225. Of those, 104 involved a television tipping over along with the unit5.
The rule covers clothing storage units 27 inches tall or more, such as dressers and chests, not media consoles5. Its scope excludes shelving units, such as bookcases or entertainment furniture5. A living room console loaded with dumbbells therefore has no stability benchmark from that rule. Whether it stays upright with weights inside is a question for the anchoring, not for the furniture label.
A tip restraint is a strap, bracket or cable that ties a piece of furniture to the wall framing so that it cannot pitch forward. Few homes use them: in a 2018 Consumer Reports survey cited in the rule, only 27 percent of adults had anchored furniture5. Among those with children under 6 at home, the figure was 40 percent5.
What to ask before the console holds weights
Ask a licensed contractor to locate the framing and fit restraints to the console, any tall cabinet and the television itself. Drywall alone is not an anchoring surface, and masonry or plaster needs its own fixing method. Keep the heaviest gear in the lowest compartment, which keeps the loaded center of gravity down, and never let the console double as a step or a seat.
A media console was built to hold a television, so treat its new job as a change of use and anchor it before the first weight goes in.
5. Face the Treadmill Toward the Room – Best for Folding Treadmills and Walking Pads
A treadmill in a living room needs a clear zone behind the deck, and the direction it faces decides whether family traffic crosses that zone. ASTM F2115-05, quoted in a Philips treadmill manual, sets minimum clearances of 19.7 inches on each side and 39 inches behind the machine3. The standard states these are for access to, passage around and emergency dismount.
The rear clearance zone is the empty floor behind a treadmill deck where a runner who slips or stumbles lands. In a living room, the sofa or the walkway is often the first thing behind the deck. Neither belongs there: the sofa blocks the dismount, and the walkway brings people within reach of the belt from behind.
The injury record shows why the back of the machine matters. A letter in the Medical Journal of Australia reviewed 65 children treated for treadmill injuries at two Sydney children’s hospitals in 2007 and 20084. In 46 cases, the child approached unnoticed from behind while someone else was using the treadmill. In most cases, a limb was trapped between the rear roller and the belt4.
“We also recommend the use of baby gates or play pens, to not leave a running treadmill unattended, and to have caregivers position the treadmill to face the room.”7
Huiyun Xiang, MD, MPH, PhD, Director of the Center for Pediatric Trauma Research, Nationwide Children’s Hospital
The same Nationwide Children’s release cites estimates that more than 12,000 U.S. children are treated in emergency departments each year for home exercise equipment injuries7. Children with treadmill hand burns had a longer course of care than those with contact hand burns, 51 days versus 11 days7.
The two strips can never overlap. A walkway behind the deck needs 39 inches of rear zone plus a 36-inch walkway, or 75 inches of depth, by Home Gym Specs arithmetic31. Turned to face the room, the rear zone backs onto a wall, so the walkway no longer runs behind the deck and most approaches happen in the runner’s view. A child can still reach the rear roller through the side clearance, so a gate around the running machine and supervision still apply7.
Power, keys and the folded position
Remove the safety key and unplug the machine after every session, and store the key where children cannot reach it. A folded deck standing upright needs the same latch check and a tip check as any tall cabinet. Outlet location, cord routing and circuit capacity are questions for a licensed electrician; do not run an extension cord across the walkway.
Turn the treadmill so the runner faces the people in the room; the back of the machine is the side nobody watches.
6. Give the Bench or Reformer a Wall, Not a Walkway – Best for Strength and Pilates Days
Long equipment such as a flat bench or a Pilates reformer behaves like furniture between sessions. It needs a permanent wall position rather than a spot in the walkway. A bench that stands on end against a side wall gives back almost all of its floor. A reformer usually stays flat, so it works best along a wall where it reads as a low piece of furniture, like a daybed.
Both pieces need clear floor beside them to get on and off safely. The ADA clear floor space for a stationary wheelchair, 30 by 48 inches minimum, gives a conservative benchmark for the mounting side1. Plan at least that much free floor along the side used for mounting, outside the 36-inch walkway1.
Upright storage has its own checks
A bench stood on end is tall, narrow and easy for a child to pull over. It needs a strap or bracket into the wall framing, fitted by a licensed contractor. Its swing-down arc must stay clear of the sofa, the television and the walkway. A reformer’s moving carriage and springs are pinch points, so a cover or a closed door keeps small hands away between sessions. Dumbbell work on the bench stays on the wall side, with the sofa, the television and the walkway outside the drop path.
The reformer’s case is strongest in a living room that serves an adult household, where its low profile and upholstered carriage fit the decor. Its length is the limit, so measure the wall against the manufacturer’s listed dimensions, plus the carriage travel, before buying. Health questions about Pilates or rehabilitation belong with a physician or physical therapist.
Equipment that lives in the living room should look and behave like furniture, which means a fixed wall, a restraint and a clear side for mounting.
7. Choose Cardio That Packs Away Beside the Sofa – Best for Rowers Stored Between Sessions
Cardio equipment suits a living room when its stored footprint is far smaller than its working footprint. The Concept2 RowErg illustrates the gap: assembled, it covers 8 ft x 2 ft, and with clearance for use it needs 9 ft x 4 ft8. By Home Gym Specs arithmetic, that is 16 square feet at rest and 36 square feet in use.
The working area is similar to the 39.4-square-foot floor zone for a tall adult, but the shape is not2. Its 9 feet of length in use is longer than the roughly 6-foot-5-inch body zone, so measure the long side of the coffee-table zone first8. Concept2 says the RowErg separates into two pieces for storage without tools, and its casters let it roll8.
Where the stored rower goes
Park the stored machine against a wall beside the seating group, outside the walkway and away from the television. Any piece stored on end is tall and narrow, so treat it like the upright bench: secure it against tipping and keep children from climbing it. Choosing cardio by working clearance is covered in the guide to equipment for small spaces.
Choose living room cardio by the floor it hands back between sessions, then confirm its in-use zone fits the same floor the coffee table vacates.
Living Room Home Gym Ideas Compared
The seven ideas differ in what they protect: the walkway, the seating, the children in the room or the floor itself. The table sets each one out by the furniture it keeps, the floor it uses and the check it needs. Floor figures use the ADA benchmarks1, NC State’s body data2, the ASTM treadmill clearances3 and Concept2’s RowErg dimensions8.
| Idea | Furniture kept in place | Floor claimed | Household access control | Check before relying on it |
|---|---|---|---|---|
| Open family walkway | All of it | 36 in wide route, kept clear at all times | Nothing parked on the route | Tape the route and review it after any furniture change |
| Coffee-table zone | Sofa, chairs, media wall | At least 29 to 39 sq ft deploy zone | Light gear only in the zone | Table moves easily; rug edges lie flat |
| Closed seating and console storage | Ottoman, console | Storage footprint only | Latch or keyed lock | Lid hinge, latch and tip restraint fitted by a licensed contractor |
| Anchored media wall | Console, cabinets, television | None added | Tip restraints on every tall piece | Framing and fixings confirmed by a licensed contractor |
| Treadmill facing the room | Seating outside the rear zone | Deck plus 19.7 in each side and 39 in behind | Safety key removed, machine unplugged, gate when running | Outlet and circuit confirmed by a licensed electrician |
| Bench or reformer on a wall | All seating | Footprint plus a 30 by 48 in mounting space | Cover or closed door for springs and carriage | Strap for an upright bench, fitted by a licensed contractor |
| Upright cardio beside the sofa | All seating | Rower: 16 sq ft assembled, 36 sq ft in use | Parked against a wall, off the walkway | Restraint for any piece stored on end |
The pattern holds across the list: the ideas that keep furniture in place are the ones that also add an access control for the heaviest or fastest-moving item.
How These Ideas Were Selected
The seven ideas were chosen by one test: whether a setup keeps the living room usable as a living room while giving training a defined, controlled place. Each was judged on four criteria:
- Seating kept: whether the sofa group stays in place and usable.
- Circulation kept: whether the family walkway stays at full width during and after a session.
- Access control: whether heavy or moving equipment is latched, unplugged or restrained when nobody is training.
- Professional check: whether anchoring, wall fixings or power need a licensed contractor or electrician.
This is a research-based comparison, not a hands-on product test. Every figure comes from a named public source, and Home Gym Specs arithmetic is labelled where it combines figures. No product is ranked, and no manufacturer paid for a mention. Machines that combine several stations into one frame are compared in the sibling guide to compact all-in-one machines.
Frequently Asked Questions
How much floor does a living room home gym need?
For floor work, the body alone covers about 39.4 square feet for a 95th-percentile man and 29.0 for a median woman, by Home Gym Specs arithmetic2. Treat that as a minimum. That zone sits outside a 36-inch family walkway, the ADA walking-surface benchmark1. The coffee-table zone is usually the only space that large.
Where should a treadmill go in a living room?
Place it so the runner faces the room. ASTM F2115-05, quoted by Philips, sets at least 1 m (39 inches) clear behind the deck and 0.5 m (19.7 inches) on each side3. Keep the walkway and the sofa out of the rear zone. A licensed electrician confirms the outlet and circuit.
How can weights be kept away from children in a shared room?
Store them behind a child-resistant latch or a keyed lock, low in an anchored cabinet. In a Nationwide Children’s Hospital study, children 12 and younger were more likely than older users to be hurt by a weight dropping or falling on them6. A storage ottoman hides weights but does not lock them away.
Does a TV console that holds gym gear need anchoring?
Yes, have a licensed contractor fit tip restraints to the console and the television. CPSC staff counted 199 child deaths from dresser and chest tip-overs from 2000 to April 2022, and 104 also involved a television5. Entertainment furniture falls outside that rule’s scope, so it gives no stability benchmark for a console loaded with weights.
Can a living room gym be made completely safe for a family?
No layout removes every risk in a shared room; planning reduces it. A Nationwide Children’s release cites estimates that more than 12,000 U.S. children are treated in emergency departments each year for home exercise equipment injuries7. Latches, anchored furniture, an unplugged treadmill and supervision during sessions all lower the risk without ending it.
Limitations and Edge Cases
- The ADA figures come from standards for public buildings, and Home Gym Specs uses them only as benchmarks; they are not requirements for a private living room.
- The tip-over data cover clothing storage units 27 inches tall or more5. The treadmill injury data come from one U.S. pediatric burn center7 and two Sydney children’s hospitals4. Neither describes every household, and the ASTM clearances are the 2005 edition as quoted by Philips3.
- Body dimensions come from NC State’s summary of a 2012 survey of U.S. Army personnel2. Measure the tallest user in the household before sizing the deploy zone.
- This article is engineering-informed planning education, not a safety assessment or code review of any home. A licensed contractor or structural engineer confirms anchoring, and a licensed electrician confirms power, for the specific room.
References
Methodology: every sourced figure in this article links to a published source listed here, including two manufacturer documents used for equipment dimensions and a quoted ASTM clearance, and Home Gym Specs arithmetic that combines figures is labelled where it appears. The founder reviews the article when a cited standard or rule changes.
- U.S. Access Board – 2010 ADA Standards for Accessible Design, Sections 304.3.1, 305.3 and 403.5.1.
- NC State University Ergonomics Center – Anthropometric Data for U.S. Adults, summary of Gordon et al., 2012 Anthropometric Survey of U.S. Army Personnel.
- Philips – PTE4000CT ReActiv Treadmill 4.0 T user manual, quoting ASTM F2115-05 Specifications 6.1.2.11.
- The Medical Journal of Australia – Paediatric treadmill injuries: an increasing problem, letter by Kim LH, Maze DA, Adams S and colleagues, Med J Aust 2009; 191 (9): 516.
- Federal Register – Safety Standard for Clothing Storage Units; Final Rule, U.S. Consumer Product Safety Commission, Vol. 87, No. 226, November 25, 2022.
- Nationwide Children’s Hospital – New National Study Examines Weight Training-Related Injuries, news release, March 30, 2010.
- Nationwide Children’s Hospital – New Study Finds Exercise Treadmills Significant Cause of Hand Burns in Children, news release, October 3, 2016.
- Concept2 – RowErg product page, Space Recommendations.
Conclusion
Living room home gym ideas work when the furniture keeps its job and the gym borrows floor only during a session. Fix the seating group and the family walkway first, then train in the floor the coffee table vacates. Latch the weights, anchor the media wall and turn the treadmill to face the room.
Cardio that packs away earns its place in the same logic: a rower that separates for storage and rolls on casters returns most of its working floor between sessions.
For how a living room fits the wider plan for training in a shared room, return to the small-space home gym overview.