
Compact home gym machines are usually chosen by their footprint, yet the room decides whether they work. A wall-mounted trainer asks for at least 7 ft of clearance from its center1. A cable multi-gym needs free space on every working side, and separate stations each claim their own access lane. The Small-Space Home Gyms overview covers training in a shared room; this comparison goes deep on one decision. It weighs the operating envelope, ceiling height, exercise access, adjustability and installation needs of each route, then shows where open floor still does work no machine replaces.
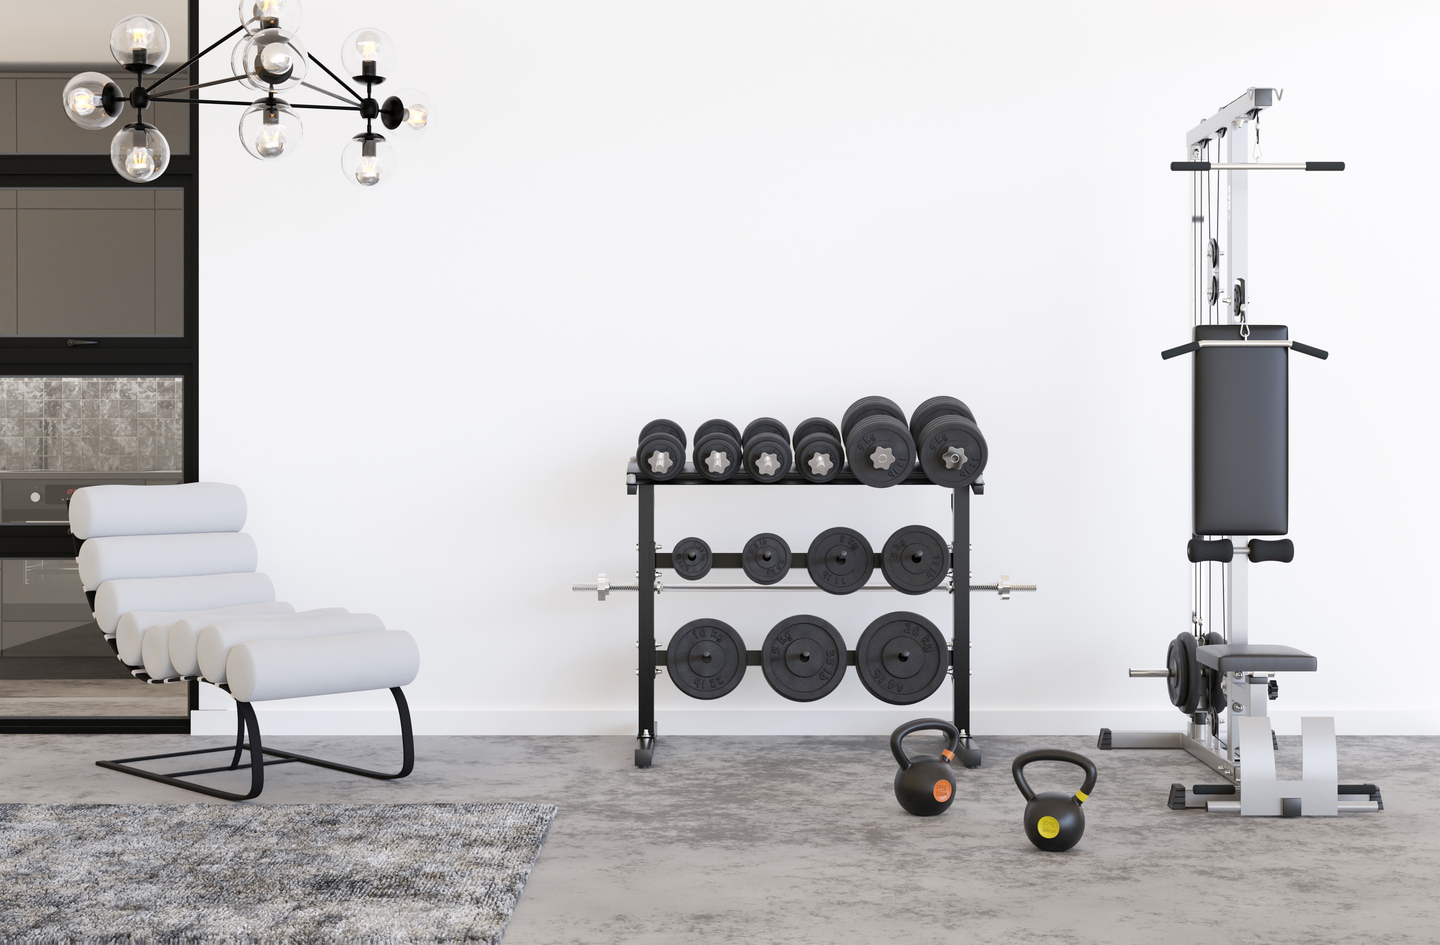
Quick Answer
Should a small home gym use an all-in-one machine or separate stations?
For most small rooms, a freestanding multi-gym is the practical default, because one frame replaces several stations and their lanes. A wall-mounted unit claims the least floor, with a zone of at least 7 ft by 7 ft1. It fits once the wall, the outlet and a 7 ft 10 in ceiling for full arm travel qualify1. Separate stations suit larger rooms. Wall mounting, new circuits, anchoring and heavy frames on framed floors go to a licensed professional.
Key Takeaways
- The BodyCraft GX home multi-gym sets up at about 56 by 56 inches and 82.7 inches tall2. That height fits under a 7 foot ceiling with little room to spare3.
- One commercial lat pulldown and low row station stands 86 inches tall4. That exceeds the 7 foot minimum ceiling for habitable rooms in the 2021 IRC as adopted in Utah3.
- On muscle size, a 2023 meta-analysis detected no difference between machine and free-weight training in the 5 studies that measured hypertrophy5.
- Strength still follows the tool: the authors conclude the evidence indicates strength changes are specific to the training modality5, so free-weight goals keep a share of open floor.
Compact Home Gym Machines Compared: Three Routes
Compact home gym machines fall into three routes, and each one spends the room differently: a single steel frame, a wall unit, or a row of single-purpose machines. The comparison below uses one documented example of each, so every figure traces to a cited manual, specification sheet, code section or dataset.
A traditional multi-gym is a freestanding frame that routes cables from one weight stack to several stations. Typical stations include a press arm, a high pulley and a low pulley. A compact all-in-one system is a wall-mounted or small-footprint unit that delivers cable-style resistance through adjustable arms instead of a separate stack. A separate station is a single-purpose machine, such as a lat pulldown with a low row, that carries its own frame and stack. The multi-gym and the compact system are both all-in-one machines in the broad sense, but this guide reserves the term compact all-in-one system for the wall-mounted type.
| Factor | Traditional multi-gym: BodyCraft GX | Compact all-in-one: Tonal wall unit | Separate station: Gym Gear Dual Series lat pulldown and low row |
|---|---|---|---|
| Best for | One user who wants stack and cable work in one frame | A small room with a suitable stud wall | A larger room, or one movement given its own machine |
| Set-up size | 143 cm x 143 cm x 210 cm2 | Clearance of 3.5 ft on each side and 7 ft out from the wall1 | L 68.5 x W 40 x H 86 inches4 |
| Height to plan around | Frame height of 210 cm2 | Ceiling of 7 ft 10 in for full arm extension1 | Frame height of 86 inches4 |
| Resistance | One weight stack of 90 kg2 | Arms that extend fully only under a 7 ft 10 in ceiling1 | Weight stack of 113kg4 |
| Article or product weight | 214 kg including the weight stack2 | Not used here | Product weight of 203kg4 |
| Assembly or installation | Assembly by at least two adults2 | Fitted by Tonal installers; wood-frame walls need continuous 2×4 studs1 | Rated commercial4 |
| Verdict in words | Strongest all-round choice when the ceiling clears the frame | Least floor, but the wall and ceiling must qualify first | Most floor per exercise; rarely the small-room answer |
For a small room, the choice is less about which machine does more and more about which envelope the room can actually give.
Operating Envelope: Which Route Claims the Least Floor
The wall-mounted all-in-one claims the least floor, but only because its maker states a fixed clear zone instead of a frame size. Tonal asks for clearance of at least 3.5 ft on each side and 7 ft out from the wall1. That makes a 7 ft by 7 ft zone measured from the center of the unit.
The operating envelope is the machine’s footprint plus the space a user and moving parts need around it during every exercise. That envelope, not the catalog footprint, decides whether a machine fits beside a desk, a guest bed or a parked car.
Multi-gym and station allowances
The BodyCraft GX manual gives a set-up size of 143 cm x 143 cm x 210 cm2, roughly a 56 inch square. The same manual says the free area on the access side must be at least 0.6 m larger than the exercise area2. It also asks for clearance to the front, rear and sides2. A multi-gym used from several stations therefore needs that allowance on more than one face.
Separate stations multiply the problem. The NSCA facility checklist asks for a minimum of 2 feet [61 cm] between machines, with 3 feet [91 cm] as the optimal spacing6. Every added station brings its own frame and its own access lane, even when it trains a single movement.
If the room has one free wall and little depth, the wall unit fits best. A multi-gym needs clear space on every side, and a row of stations belongs in a room planned around them.
Ceiling Height: The Vertical Envelope Each Machine Needs
Ceiling height separates the three routes more sharply than floor area does. The 2021 International Residential Code, as adopted in Utah, sets a minimum ceiling height of 7 feet for habitable space3, which is 84 inches. Basements and spare rooms built to that minimum leave little headroom above a machine.
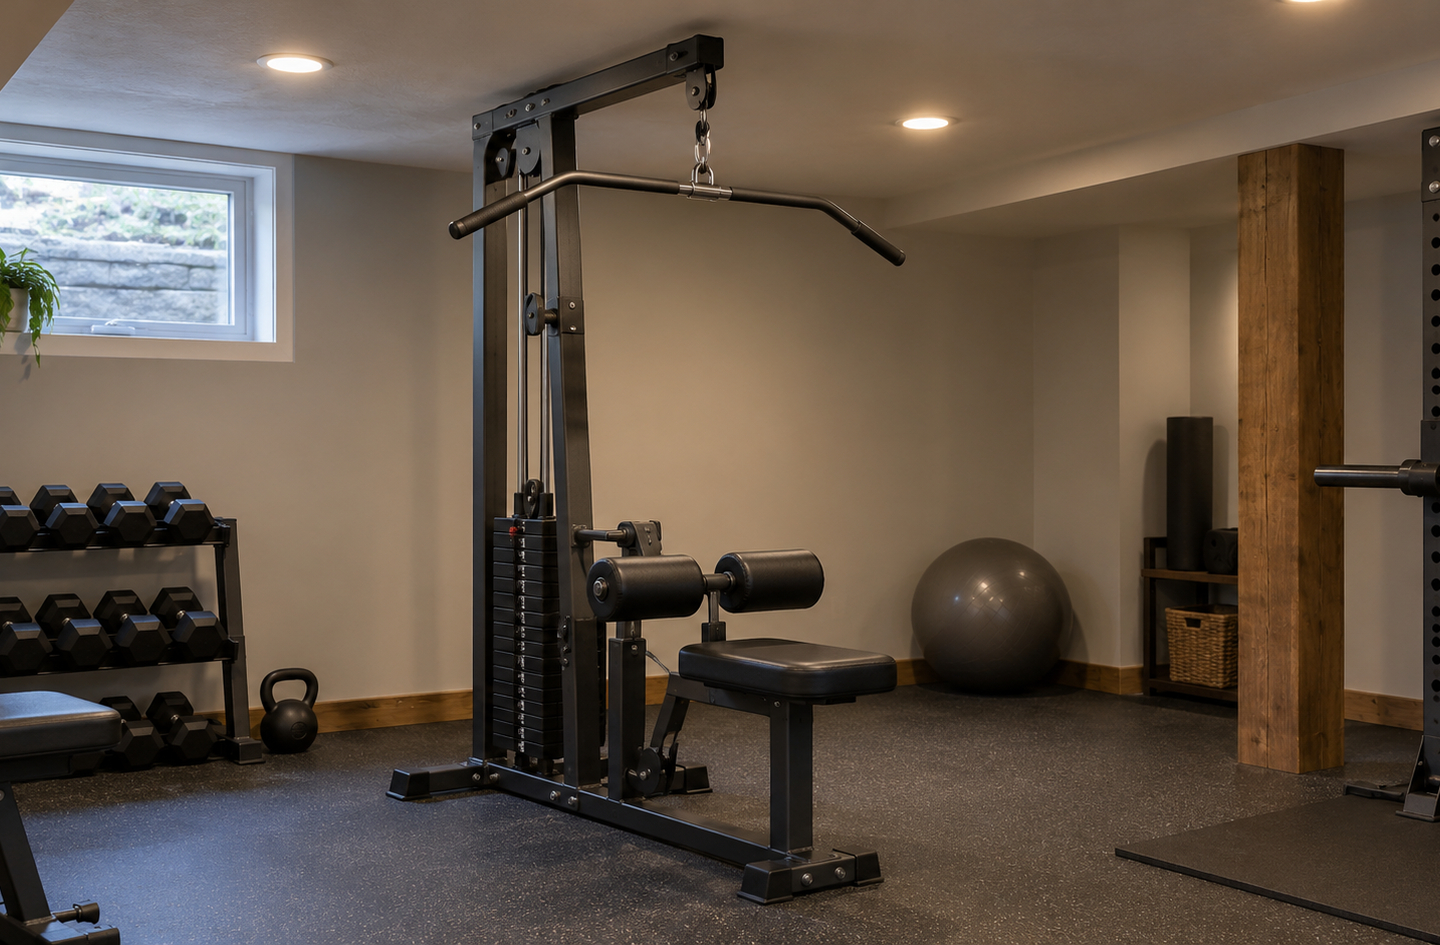
The frames themselves differ by a few inches that matter. The BodyCraft GX stands about 82.7 inches tall2, while the Gym Gear Dual Series lat pulldown and low row lists a height of 86 inches4. Tonal states a minimum ceiling of 7 ft 10 in for the arms to extend fully, and says a 7 ft ceiling can accommodate most Tonal movements1.
The user adds a second vertical demand. NC State’s summary of 2012 U.S. Army survey data puts median standing vertical grip reach at 84.21 inches for men and 77.32 inches for women7. For men in that survey, median grip reach is about the height of a 7 foot ceiling3, so overhead handles leave little margin.
Under a 7 foot ceiling, the home multi-gym is the only one of the three examples whose frame clears the ceiling. The margin is about 84 – 82.7 = 1.3 inches on the approximate height in its manual, so fixtures, ducts and assembly room need checking. The commercial station is too tall, and the wall unit runs with limited arm travel.
Exercise Access: What Each Route Can and Cannot Train
Stack and cable machines build muscle well, but no machine covers every movement a free-weight floor does. A 2023 meta-analysis pooled thirteen studies and 1016 participants5. The 5 studies that measured muscle hypertrophy showed no difference between free-weight and machine training5. The review compared free weights with machines in general and did not single out wall-mounted digital units.
“Current body of evidence indicates that strength changes are specific to the training modality, and the choice between free-weights and machines are down to individual preferences and goals.”5
Haugen and colleagues, BMC Sports Science, Medicine and Rehabilitation5
That specificity shapes exercise access. A multi-gym covers pressing and pulling from one stack. Leg work on the BodyCraft GX comes through an optional leg press with a set-up size of 164 cm x 82 cm x 83 cm2. That add-on enlarges the footprint beyond the worked example. A wall unit changes exercises by repositioning its arms, although a 7 ft ceiling can keep them from their highest position1. A separate station does one or two movements, so full-body access needs several of them.
Choose by the movements the program actually needs; a lifter chasing a heavier barbell squat still needs a rack and open floor beside any machine.
Adjustability: Stacks, Pins and Arm Positions
Adjustability decides how well one machine serves several users and a growing program. On a stack machine it comes from the selector pin, the pulley positions and the pads; on a wall unit it comes from the position of the arms.
The BodyCraft GX uses one 90 kg weight stack built from plates of 4.5 kg each2, so each pin move changes the stack weight by about 10 pounds. The Gym Gear Dual Series adjusts its knee pad height with a pin and carries a 113kg stack4. The NSCA checklist lists “proper selectorized pins used” as a machine-area safety item6. That makes the pin a part to inspect, not an accessory to swap for a bolt.
Tonal adjusts at the arms rather than at a stack. Its own guidance notes the arms may not reach their highest position under a 7 ft ceiling1. Adjustability on that route therefore depends on the room as much as on the unit.
For a household of several heights, the multi-gym’s stack and the wall unit’s arm positions both adapt well; a single station adapts only within its one movement.
Assembly and Installation Needs
Installation is where the three routes differ most in risk. A freestanding multi-gym is heavy but self-supporting, and a wall unit depends on the wall. A commercial station arrives as a single heavy object that must travel through the house.
Freestanding frames
The BodyCraft GX weighs 214 kg including the weight stack2, about 472 pounds, and its manual says assembly must be carried out by at least two adults2. It also asks for a flat, loadable and solid set-up surface2. The Gym Gear station lists a product weight of 203kg4, which makes stairs, doorways and the delivery path part of the plan.
Wall-mounted units
On wood-frame walls, Tonal requires continuous 2×4 wood studs extending from the floor to the ceiling joists, and it lists floating walls as not approved1. It needs a grounded, three-pronged outlet within 6 ft of the installation location1, and its requirements say to use a 15A dedicated circuit1.
Any new outlet, dedicated circuit, stud build-out or floor anchoring belongs with a licensed electrician or contractor before installation day. A heavy frame on an upper or wood-framed floor goes to a structural engineer first. Home Gym Specs offers engineering-informed planning, not a structural or electrical assessment of a specific wall, floor or panel.
If the wall is uncertain, a freestanding multi-gym keeps the decision off the wall, though the floor still has to carry it. The wall unit is the right call only after the wall qualifies.
Worked Example: Three Compact Home Gym Systems in a 10 by 12 Foot Room
A 10 by 12 foot spare room gives 10 x 12 = 120 square feet of floor. That is well above the 70 square feet the 2021 IRC, as adopted in Utah, sets as the minimum habitable floor area3. The calculation below gives each route its stated or allowed envelope and reports the open floor left over.
Worked example, calculated from cited inputs: each freestanding frame gets a 24 inch access allowance on all four sides. That allowance is the NSCA minimum of 2 feet between machines6, close to the BodyCraft manual’s 0.6 m access allowance2. The manual also asks for clearance to the front, rear and sides2, so no frame sits tight to a wall. Tonal uses its own stated clear zone instead1.
| Route | Cited input | Envelope calculation | Envelope | Open floor left |
|---|---|---|---|---|
| Compact all-in-one: Tonal | Clear zone of at least 7 ft by 7 ft1 | 7 x 7 = 49 | 49 sq ft | Up to 120 – 49 = 71 sq ft |
| Multi-gym: BodyCraft GX | 143 cm square, about 56.3 in2 | (56.3 + 24 + 24) x (56.3 + 24 + 24) = 104.3 x 104.3 = 10,878.5 sq in; 10,878.5 / 144 = 75.5 | 75.5 sq ft | 120 – 75.5 = 44.5 sq ft |
| Two separate stations, side by side | W 40 x L 68.5 inches each4 | (24 + 40 + 24 + 40 + 24) x (24 + 68.5 + 24) = 152 x 116.5 = 17,708 sq in; 17,708 / 144 = 123.0 | 123.0 sq ft | None: 123.0 – 120 = 3.0 sq ft over the room |
The result: the wall unit leaves up to 71 square feet of open floor1 and the multi-gym leaves 44.52. Two stations with full access lanes need 123.0 square feet4, which is more than the whole room.
The worked numbers show the trade plainly: two separate stations with full lanes do not fit a room this size. The wall unit leaves the most open floor, and the multi-gym still leaves a usable mat area.
When a Machine Cannot Replace Open Training Floor
A machine cannot replace open floor when the program includes free-weight lifts, floor-based mobility work or movements with no fixed path. The Haugen review frames free weights as the modality that demands more stability5, and that demand needs space around the lifter, not a frame.
The NSCA’s tactical facility module shows the scale. Its bench press example starts from a 6 ft bench and a 7 ft bar, then adds a 3 ft safety space on each side8. The total is (6 + 3 + 3) x (7 + 3 + 3) = 156 ft28. That training-facility figure is larger than the whole 120 square foot room in the worked example.
The same module asks for passageways of 36 in.8, and it places the tallest equipment along walls8. In a small home gym, that ordering keeps the machine on the wall and the middle of the room open for floor work, warm-ups and a clear walking path.
When a barbell or floor work is part of the plan, buy the machine that leaves the open floor intact, even if a larger machine offers more stations.
Who Should Choose Which Route
The decision rule is short. Choose a multi-gym for a freestanding all-round setup, a compact all-in-one system for the smallest floor, and separate stations only when each lane fits.
- Spare bedroom with a 7 foot ceiling: a home multi-gym under that height, with its access allowance kept clear on every side, rear included.
- Shared room with a qualifying stud wall: a wall-mounted unit, if the ceiling and outlet requirements are met before delivery.
- Garage or basement with 9 foot ceilings and space to spare: separate stations for the movements trained most, with NSCA-style lanes between them.
- Barbell-first lifter: none of the three replaces a rack; pair one compact machine with an open lifting area.
| Category | Winner |
|---|---|
| Operating envelope | Compact all-in-one system |
| Ceiling height | Traditional multi-gym |
| Exercise access | Compact all-in-one system and multi-gym, tied |
| Adjustability | Traditional multi-gym and compact all-in-one system, tied |
| Assembly and installation | Traditional multi-gym, because it stays off the wall |
| Overall for a small shared room | Traditional multi-gym, unless the wall and ceiling qualify for a wall unit |
A small room usually lands on the multi-gym, and the wall unit wins only after the wall, outlet and ceiling are checked first.
Frequently Asked Questions
How much space do you need for an all-in-one home gym machine?
Plan for the operating envelope rather than the catalog footprint. Tonal states a clear zone of at least 7 ft by 7 ft1, measured from the center of the unit. A freestanding multi-gym needs its frame plus an access allowance on each side. A frame about 56 inches square2 with 24 inches on all four sides claims about 75.5 square feet.
What ceiling height does a home gym machine need?
At least the frame height plus working room, and more for full overhead travel. Tonal asks for 7 ft 10 in for full arm extension1. A home multi-gym about 82.7 inches tall2 clears a 7 foot ceiling3 by little more than an inch, so fixtures above it need checking. A commercial station listed at 86 inches4 does not fit at all.
Can you build muscle with only machines?
Yes, with stack and cable machines. The Haugen meta-analysis detected no differences in muscle hypertrophy between machine and free-weight training5. The authors conclude the evidence indicates strength changes are specific to the training modality. A lifter who wants a heavier barbell squat still trains it with free weights on open floor.
Is an all-in-one home gym worth it?
For a small shared room it is the stronger choice, because one frame or wall unit replaces several stations and their access lanes. In a 120 square foot room, two separate stations of 40 by 68.5 inches4 with full access lanes need about 123 square feet, more than the room holds. A wall unit and its zone of at least 7 ft by 7 ft1 leave up to 71.
Do home gym machines need to be bolted down?
It depends on the machine and its maker’s instructions. On wood-frame walls, Tonal requires continuous 2×4 studs running from the floor to the ceiling joists1. The NSCA facility checklist lists benches, weight racks and standards secured to the floor or wall6. Any anchoring into a slab or wall belongs with a licensed contractor.
Limitations and Edge Cases
- Each route is represented by one documented model, and the station example is commercial-rated4. Home-rated stations can be smaller and shorter, so the specific manual governs the final plan.
- The 24 inch access allowance comes from a training-facility checklist and one maker’s manual. It is a planning allowance, not a code requirement or a rating.
- Ceiling and room-size figures follow the 2021 IRC as adopted in Utah3, and local adoptions and amendments vary. The Small-Space Home Gyms overview places this choice in the wider room plan.
References
Methodology: each sourced figure links to the manual, specification sheet, code section, study or data table that states it, read in October 2026. The inch conversions, envelopes and room arithmetic are Home Gym Specs calculations from those values, under the founder’s editorial responsibility.
- Tonal – Tonal Home Gym Installation Requirements, Tonal Support knowledge base, Space Requirements and Studs sections.
- BodyCraft – Multi Gym GX Assembly and Operating Instructions, SKU SEMG6221 and SEMG6222, PDF hosted by Fitshop UK.
- UpCodes – 2021 International Residential Code as adopted in Utah, Chapter 3 Building Planning, Sections R304.1 Minimum Area and R305.1 Minimum Height.
- Gym Gear – Dual Series Lat Pulldown and Low Row, technical specifications sheet, PDF.
- BMC Sports Science, Medicine and Rehabilitation – Haugen ME, Varvik FT, Larsen S, Haugen AS, van den Tillaar R, Bjornsen T. Effect of free-weight vs. machine-based strength training on maximal strength, hypertrophy and jump performance, a systematic review and meta-analysis. 2023. DOI 10.1186/s13102-023-00713-4, full text on PubMed Central.
- National Strength and Conditioning Association – Safety Checklist for Exercise Facility and Equipment Maintenance, PDF.
- NC State University Ergonomics Center – Anthropometry Summary Tables, inches, from the 2012 Anthropometric Survey of U.S. Army Personnel (Gordon et al. 2014), PDF.
- National Strength and Conditioning Association (NSCA) – Tactical Strength and Conditioning module 5.0 and 5.1, Facility Guidelines and Equipment Spacing slides, PDF.
Conclusion
Compact home gym machines succeed when their envelope fits the room, not when their station list is longest. A freestanding multi-gym suits a small room with a 7 foot ceiling. A wall unit suits a qualifying wall and a taller ceiling, and separate stations need floor that small rooms rarely have. Clearance before the first heavy set, and the wall before the wall unit.
See the broader overview in Small-Space Home Gyms for how this machine choice fits a shared training room.