
Home gym equipment for small spaces is easy to judge by the size printed on the box, yet the room has to hold each piece while it moves. Concept2 lists its RowErg at 8 ft by 2 ft assembled and 9 ft by 4 ft with clearance for use1. The Small-Space Home Gyms overview covers training in a shared room. This comparison goes deeper on one decision. It measures the clear floor each strength, conditioning and mobility option claims in use, the access lane it needs and where it stores.
Quick Answer
Which home gym equipment fits a small space best?
Choose equipment by its working envelope, not its box. Adjustable dumbbells, a flat bench, a mat zone and a rower or upright bike suit a small room. Their zones can share one strip of floor at different times. A motorized treadmill is the hardest fit, since one maker asks for at least 2 m (78 in) of open space behind it2. Keep an access lane clear and send floor-load and wiring questions to a licensed professional.
Key Takeaways
- The Concept2 RowErg grows from 16 to 36 square feet of floor once its clearance for use is added1. The BikeErg grows from 8 to 20 square feet3.
- A lying full-reach zone for a median man works out to approximately 41.7 square feet4, more floor than a rower in use. That figure is Home Gym Specs arithmetic from NC State’s summary of 2012 U.S. Army survey data4.
- Treadmill rear zones differ by maker. A Philips manual citing ASTM F2115-05 asks for 1 m (39 in) behind the machine5, while Centr’s T7 support page asks for at least 2 m (78 in)2.
- Working zones used at different times can overlap each other, but stored pieces never sit in the access lane. The 2021 IRC as adopted in Utah sets a hallway at not less than 3 feet wide6, a practical benchmark for that lane.
Compact Home Gym Equipment Compared by Working Clearance
The equipment that stores smallest is not always the equipment that trains smallest. Working clearance is the floor a piece of equipment and its user occupy during an exercise, including the clear margin a maker or standard asks for around the frame. Conditioning machines publish that margin, while strength and mobility zones depend on the body that uses them.
The table compares six options from the three categories on the same three questions: what each occupies at rest, what it claims in use, and how it stores. Where no maker figure exists, Home Gym Specs derives the zone from published body dimensions or a training-facility example and labels it that way.
| Option | Category | At rest | In use | Storage |
|---|---|---|---|---|
| Concept2 RowErg | Conditioning | 8 x 2 ft assembled1 | 9 x 4 ft with clearance for use | Separates into two parts, with casters |
| Concept2 BikeErg | Conditioning | 48 x 24 in assembled3 | 60 x 48 in clearance for use | Stored fully assembled |
| Centr T7 treadmill | Conditioning | 19,540 cm2 footprint, approximately 21.0 sq ft2 | Frame plus at least 78 in behind, 24 in each side and 12 in in front | 164.1 kg (361.8 lbs) machine |
| Flat bench and dumbbells | Strength | The bench plus a dumbbell rack | A side-to-side sweep of at least arm span, 71.34 in for a median man4 | Dumbbell racks placed along walls7 |
| Barbell bench press station | Strength, NSCA facility example | 6 ft bench and 7 ft bar7 | 156 sq ft with 3 ft of safety space each side | Rack or wall storage for the bar |
| Mat zone, lying full reach | Mobility | A rolled mat | About 84.2 x 71.3 in, or 41.7 sq ft, for a median man4 | Rolled and stood in a corner |
For a small room, the useful comparison is the in-use column, because that is the floor that has to be empty when training starts.
Space Occupied While in Use Versus the Footprint at Rest
Concept2’s RowErg claims 2.25 times its assembled floor area once clearance for use is added1, and its BikeErg claims 2.5 times3. That ratio shows how far an assembled listing understates the floor; the in-use dimensions decide whether a machine fits.
Stored footprint is the floor a piece occupies when nobody is using it. Concept2 lists the RowErg at 8 ft x 2 ft assembled, or 16 square feet, and 9 ft x 4 ft with clearance for use, or 36 square feet1. The BikeErg’s assembled base is 48 in x 24 in, or 8 square feet, and its clearance for use is 60 in x 48 in, or 20 square feet3. Home Gym Specs reads the added floor as clearance for the stroke, for the rider’s knees and feet, and for getting on and off.
Floor mobility work has no maker figure, so the body sets it. NC State’s tables list a median man’s standing vertical grip reach at 84.21 in and his span at 71.34 in4. Lying on the back with arms overhead, heel-to-grip length roughly matches standing grip reach. Home Gym Specs therefore treats the two figures as a full-reach rectangle of approximately 41.7 square feet. The median woman’s figures, 77.32 in and 65.24 in, give approximately 35.0 square feet4. For scale, the 2021 IRC as adopted in Utah sets habitable rooms at not less than 70 square feet6.
A rower in use and a full-reach mat zone together claim more floor than the smallest room the code allows. Plan them to share floor at different times rather than to sit side by side.
Compact Strength Equipment: The Side-to-Side Sweep
Compact strength equipment stores small but works wide. A flat bench is narrow, yet a dumbbell fly or wide press sweeps a width close to the lifter’s arm span. The bench zone is therefore wider than the bench.
Span is the distance from fingertip to fingertip with both arms stretched out to the sides. NC State’s summary lists span at 71.34 in for a median man, 77.05 in for a 95th-percentile man and 65.24 in for a median woman4. Dumbbells extend past the hands, so the real sweep runs wider than span. Home Gym Specs therefore treats span as the minimum clear width across a bench for dumbbell work, not the full zone.
Barbell Bench Versus Dumbbell Bench
NSCA’s tactical facility module works one bench press example: a 6 ft bench, a 7 ft bar and 3 ft of safety space on each side7. It totals that station at 156 square feet7, a training-facility figure rather than a home one. Home Gym Specs reads it as the upper end for a barbell bench station. A dumbbell bench drops the 7 ft bar, so the zone narrows to roughly the lifter’s span plus the dumbbells.
Adjustable Dumbbells, Kettlebells and Bands
The same NSCA module places the tallest equipment and dumbbell racks along walls7, which keeps the center of the floor available. Adjustable dumbbells and resistance bands follow that rule well, because their storage sits on a wall shelf and their working zone is the lifter’s own reach. Kettlebell swings are different: the bell travels forward and back, so mark the arc on the floor with tape before choosing where the kettlebell lives.
Overhead work adds a vertical check. NC State lists a median man’s standing grip reach at 84.21 in4. The 2021 IRC as adopted in Utah sets habitable rooms at a ceiling height of not less than 7 feet, or 84 inches6. A dumbbell press overhead can therefore meet a code-minimum ceiling, so measure the ceiling before planning overhead work. Ceiling height as a topic of its own sits with the Small-Space Home Gyms overview named above.
For a small room, a flat bench with adjustable dumbbells is the strength choice that shares floor best. It works as long as the floor across the bench stays clear for at least a full span.
Compact Gym Equipment for Conditioning: Rower, Bike or Treadmill
Among the models cited here, the BikeErg claims the least conditioning floor and the RowErg needs a long, narrow lane. The Centr T7 needs the largest clear zone because of its rear safety area, an order that follows each model’s published clearance figures.
Rowers and Bikes
The BikeErg’s clearance for use is 60 in x 48 in3, a near-square that fits a corner. The RowErg’s is 9 ft x 4 ft1, a lane that needs a clear wall at least 9 feet long. The 2021 IRC as adopted in Utah allows habitable rooms as narrow as 7 feet in any horizontal dimension6. In the smallest legal room, the rower can only run along the long wall.
Treadmills and the Rear Safety Zone
Centr’s T7 support page asks for at least 2 m (78 in) of open space behind the treadmill and 0.6 m (24 in) on each side2. It adds 0.3 m (12 in) in front for access to the power cord and switch2. A Philips manual that cites ASTM F2115-05 sets 0.5 m (19.7 in) on each side and 1 m (39 in) behind the machine5. That manual frames the zone as clearance for access, passage around the machine and emergency dismount5.
The Centr rear figure is twice the Philips one25, so read the manual for the exact model before measuring. The T7 also weighs 164.1 kg (361.8 lbs)2. On a framed upper floor, that load is a question for a structural engineer, not a tape measure.
Power matters too. Centr lists one T7 power source as 15 Amps, 120V, with a grounded outlet and no extension cords, adapters or GFCI outlets2. Whether an existing circuit qualifies is a question for a licensed electrician. Never remove or bypass GFCI protection to meet that instruction; the electrician has to reconcile it with local code, especially in garages and basements.
If the long wall is shorter than a treadmill frame plus its front and rear zones, an upright bike or a rower is the realistic conditioning choice. A motorized treadmill needs its rear zone, its outlet and its floor checked before it earns a place.
Mobility Equipment and the Floor a Mat Does Not Show
A yoga mat looks like the smallest item in a home gym. Lying mobility work, though, claims a floor zone set by the body’s length and span, not by the mat. The mat marks where the spine goes; the arms and legs decide the rest.
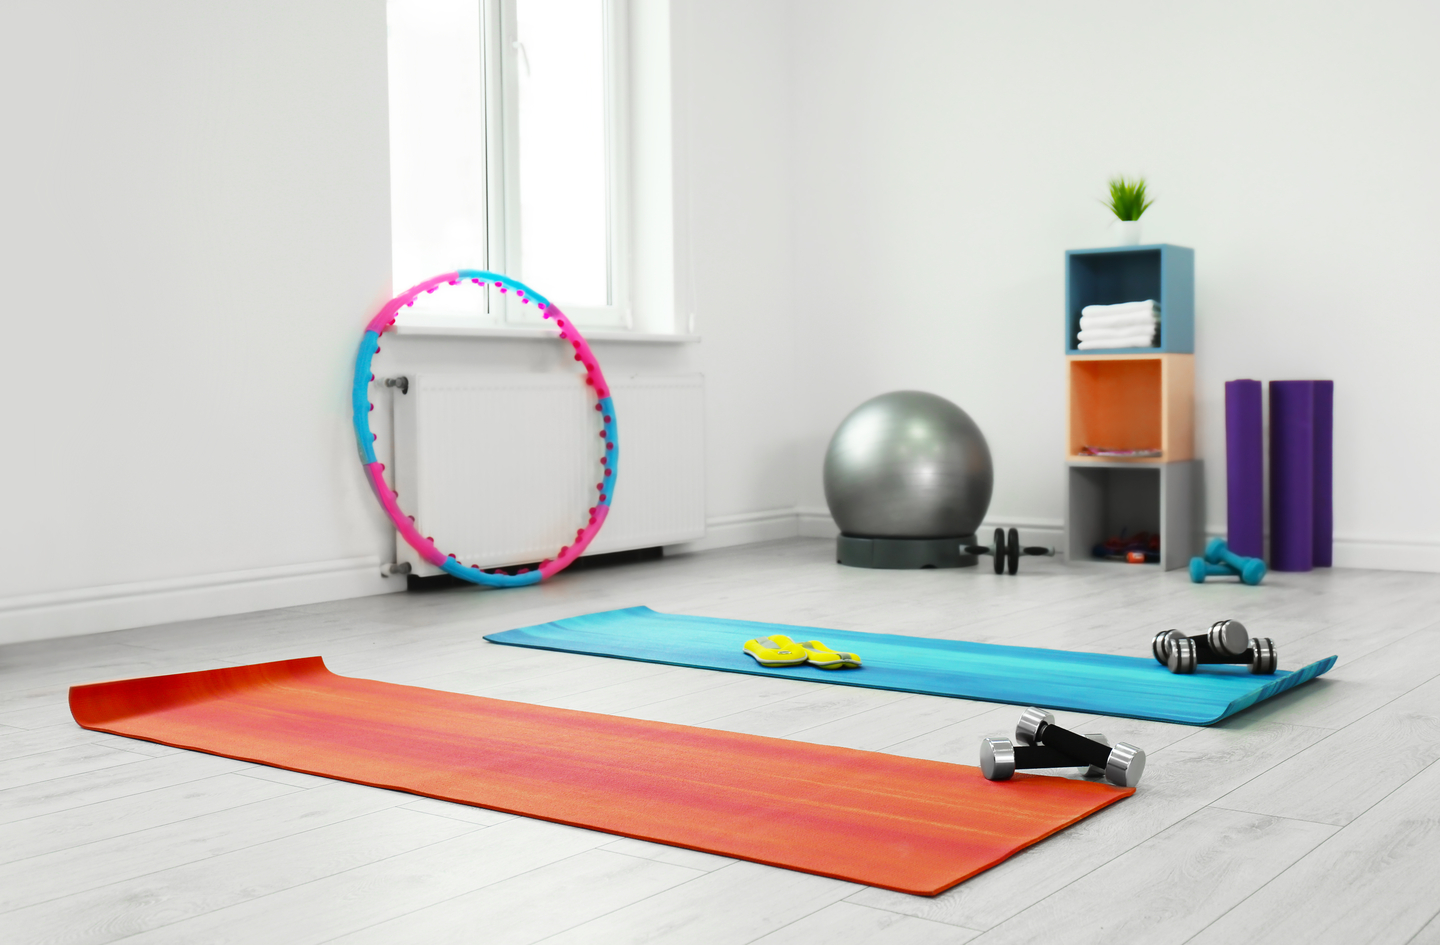
Converted to feet, the median man’s full-reach rectangle from NC State’s figures is approximately 7.0 by 5.9 ft4. A 95th-percentile man, at 91.90 in of grip reach and 77.05 in of span, needs approximately 7.7 by 6.4 ft, or roughly 49.2 square feet4. Many floor moves use either the length or the width, not both at once, so the rectangle is an upper bound for planning rather than a fixed requirement.
Foam rollers, stability balls and bands add little to the working zone, because they sit inside it. Their cost is storage: a ball that rolls into the lane between sessions becomes a tripping hazard, so give it a bin or a shelf before the first session.
For a small room, plan the mat zone around the tallest regular user’s reach and keep it free of stored pieces. An empty-looking zone attracts clutter first.
Access Paths: Keeping a Clear Lane Through the Room
Access path refers to the clear lane from the door to each piece of equipment and back out of the room. NSCA’s tactical facility guidelines list passageways of 36 in and hallways of 60 in for training facilities7. For homes, Section R311.6 of the 2021 IRC as adopted in Utah sets the width of a hallway at not less than 3 feet (914 mm)6.
That section governs hallways, not the inside of a gym room, so Home Gym Specs uses it only as a benchmark for the lane. A 3 ft lane lets a person walk past a seated rower or a lifter on a bench without stepping into the working zone. A working zone may borrow the lane edge during a solo session. Stored pieces never sit in the lane, because a lane blocked by a bench or a ball stops being a lane.
Position the lane first, then arrange the zones around it. Home Gym Specs also keeps the lane out of a treadmill’s rear zone while the belt runs. The Philips manual sets that clearance for access, passage around the machine and emergency dismount5, so it has to stay open.
If the room cannot hold a 3 ft lane beside a piece’s full working zone, that piece suits solo sessions only, however compact it looks at rest.
Where Each Piece Stores Between Sessions
Storage decides how a small room works between sessions: a piece that cannot leave the floor turns its footprint into a permanent loss of open space. Concept2 states that the RowErg can be separated into two parts for storage, with standard-leg storage dimensions of 25 in x 33 in x 54 in1.
The BikeErg works the other way. Concept2 states that it must be stored in its fully assembled state, so its 48 in x 24 in base stays on the floor3. Its wheels let it roll aside, which suits a room that doubles as an office or a guest room.
Weight shapes storage too. The RowErg weighs 57 lb (26 kg) with standard legs1, light enough to wheel. The Centr T7 weighs 164.1 kg (361.8 lbs)2 and is a machine to position once. Free weights belong on wall racks, which NSCA’s module places along walls7, and mats roll up and stand in a corner.
Storage is safety: choose pieces that leave the lane and the mat zone clear when stored, and give every loose item a fixed home before buying the next one.
Build the Shortlist Around Actual Exercise Patterns
A shortlist should start from the week’s training plan, because that plan decides which zones need to exist at all. The federal guidelines summarized by ODPHP call for at least 150 to 300 minutes of moderate-intensity aerobic activity each week for the most health benefits8. They also call for strength work:
“Adults also need muscle-strengthening activity, like lifting weights or doing push-ups, at least 2 days each week.”8
Office of Disease Prevention and Health Promotion (ODPHP)8
Those two needs map to two zones: one conditioning machine or floor routine, and one strength setup. Mobility work adds a third zone, the mat. Use this order to build the list:
- Write down the exercises you will actually do each week, not the ones in an equipment ad.
- Group them by zone: strength, conditioning and mobility.
- Pick one piece per zone with the smallest in-use envelope that still covers those exercises.
- Check which zones can share floor at different times, and which must stay clear all the time.
A shortlist built this way holds one setup per zone, three zones in all, with dumbbells and a bench counting as one strength setup. That limit is what keeps a small room’s lane and floor open.
Worked Example: Fitting the Shortlist Into a 9 by 11 Foot Spare Room
A worked example shows how the zones interact in a real spare room, using only the cited figures above.
Worked example, calculated from cited inputs. A 9 by 11 foot spare room has 9 x 11 = 99 square feet. That clears the 2021 IRC’s 70 square foot minimum and its 7 foot minimum dimension6. A 3 ft lane along one 11 ft wall, matching the IRC hallway minimum6, uses 33 square feet. It leaves a working strip 6 ft wide and 11 ft long, or 66 square feet.
- Rower: the RowErg’s 9 x 4 ft zone1 fits the strip lengthwise with 2 ft to spare in each direction.
- Bike: the BikeErg’s 60 x 48 in zone3 is 5 by 4 ft and fits in either end of the strip.
- Mat: the median man’s 84.21 by 71.34 in reach zone4 fits the 72 in wide strip with 72 – 71.34 = 0.66 in to spare across.
- Tall user: a 95th-percentile man’s 77.05 in span4 overshoots the strip by 77.05 – 72 = 5.05 in, so his mat and bench work borrow the lane edge.
- Rower and mat together: 9 + 7.0 = 16.0 ft of strip, using the 84.21 in reach as 7.0 ft4. That exceeds the 11 ft available, so the rower is separated for storage1 during mat work.
- Bench: a 71.34 in span4 leaves 0.66 in across the strip before the dumbbells, so wide dumbbell work borrows the lane edge during solo sessions.
- Treadmill: the T7’s zone adds 78 in behind and 12 in in front, 7.5 ft along its length2. Along the 11 ft wall that leaves 11 – 7.5 = 3.5 ft for the frame. A 21.0 square foot footprint2 that short would need a frame 21.0 / 3.5 = 6.0 ft wide. Turned along the 9 ft wall, the zone leaves only 9 – 7.5 = 1.5 ft for the frame.
Result: this room supports one strength setup, one conditioning machine and one mat zone, used in turn. Stored pieces stay out of the lane, and wide bench or tall-user mat work borrows its edge only in solo sessions. The treadmill, with the zone Centr lists, does not fit.
The arithmetic favors a bike or rower over a treadmill in rooms of this size. It also favors a mat zone that takes turns with the rower over a fixed bench station.
Who Should Choose What: Home Gym Equipment for Small Spaces
For a room the size of the 9 by 11 foot example, choose adjustable dumbbells, a flat bench, a mat and a bike or a rower. If a long wall can give a treadmill its full rear zone, a treadmill becomes an option.
Spare bedroom or home office: an upright bike, adjustable dumbbells and a mat. The bike stays assembled in a corner, and the other two pieces store on a shelf or in a bin.
Living room shared with the household: a rower that separates for storage, bands and a mat. Every piece clears the working floor after the session: the rower splits into two parts1, and the bands and mat go on a shelf.
Basement or garage bay with a long clear wall: a rower or treadmill along that wall, plus a bench zone. Check the floor, the outlet and the ceiling with the right professional before a heavy machine goes in.
| If your room has | Do this |
|---|---|
| One short wall and a door in the middle | Pick a bike, dumbbells and a mat; keep the lane between door and window |
| One long clear wall | Run a rower along it and store it separated |
| A long wall and an outlet an electrician has checked | Consider a treadmill whose full rear zone fits along that wall |
| Shared daily use by others | Choose pieces that clear the working floor between sessions |
The best fit is rarely the piece with the smallest box; it is the set of pieces whose working zones can take turns on the same floor.
Frequently Asked Questions
How much space do you need behind a treadmill?
It depends on the model’s manual. Centr’s T7 support page asks for at least 2 m (78 in) behind the treadmill and 0.6 m (24 in) on each side2. A Philips manual sets 1 m (39 in) behind5. Measure the zone from the back edge of the frame to the nearest wall or object.
How much space do you need for a rowing machine?
Plan for a long, narrow lane. Concept2 lists its RowErg at 9 ft x 4 ft with clearance for use1, so the room needs a clear wall at least 9 feet long. Between sessions, the machine separates into two parts and can roll aside on its casters.
How much floor space do you need for stretching at home?
Size the zone to the body, not the mat. Home Gym Specs works out a full-reach rectangle of approximately 41.7 square feet for a median man and 35.0 for a median woman from NC State’s tables4. Many stretches use only the length or the width, so this is an upper bound.
What is the best home gym equipment for a small apartment?
The best set covers strength, conditioning and mobility with the least floor in use. Adjustable dumbbells, a flat bench, a mat and a bike or rower cover the guideline of strength work at least 2 days each week8. They also share one strip of floor.
How small can a home gym room be?
The IRC sets no gym-specific minimum, but the 2021 IRC as adopted in Utah requires habitable rooms of at least 70 square feet and 7 feet in each direction6. A room near that size may not hold a full-reach mat zone beside a 3 ft lane, so plan the pieces to take turns.
Limitations and Edge Cases
- The machine zones come from Concept2, Centr and Philips documents and apply to those models. The two treadmill documents here already disagree on rear space, so the manual for the exact model governs.
- The reach and span figures come from NC State’s summary of 2012 U.S. Army survey data. A household’s own measurements, taken lying on the floor, are a better input than a median.
- Code figures are from the 2021 IRC as adopted in Utah, and local adoption varies. Floor load for heavy machines and new circuits belong with a structural engineer and a licensed electrician.
References
Methodology: each sourced figure links to the maker specification, manual, code section, anthropometric table or federal guideline that states it, read in October 2026; the square-foot conversions, reach zones and room arithmetic are Home Gym Specs calculations from those values, under the founder’s editorial responsibility.
- Concept2 – RowErg product page, Specifications section on space recommendations, storage and machine weight.
- Centr – Inspire Series T7 and T7S Treadmill FAQs, Centr help center, question 1 on space and question 4 on power requirements.
- Concept2 – BikeErg product page, Specifications section on space recommendations and storage.
- NC State University Ergonomics Center – Anthropometric Data for U.S. Adults, summary tables in inches from the 2012 Anthropometric Survey of U.S. Army Personnel (Gordon et al. 2014), November 2024, PDF.
- Philips – ReActiv Treadmill 4.0 T (PTE4000CT) user manual, important safety instructions citing ASTM F2115-05, PDF.
- UpCodes – 2021 International Residential Code as adopted in Utah, Chapter 3 Building Planning, Sections R304.1, R304.2, R305.1 and R311.6.
- National Strength and Conditioning Association (NSCA) – Tactical Strength and Conditioning module 5.0 and 5.1, Facility Guidelines and Equipment Spacing slides, PDF.
- Office of Disease Prevention and Health Promotion (ODPHP) – Top 10 Things to Know About the Second Edition of the Physical Activity Guidelines for Americans, U.S. Department of Health and Human Services.
Conclusion
Home gym equipment for small spaces works when its zones can take turns on the same floor, the lane stays clear and every piece has a home when stored. Measure the in-use envelope before you buy, and clearance before the first heavy set.
See the small-space home gyms overview for how this choice fits training in a shared room.