An exercise equipment home gym buying order works best when it follows the room rather than the catalog. The 2021 International Residential Code, as adopted in Utah, sets 7 feet as the minimum ceiling height for habitable space1. The NSCA, by contrast, lists 12 feet as the training-facility minimum for overhead exercises2. That gap decides which rack, bar and bench can work. This guide sits under the strength zone design overview, which summarizes how a lifting area is planned. The focus here is narrower: what a strength corner should buy first, and why each purchase constrains the next.
Quick Answer
What should a strength corner buy first?
Information comes before iron. A tape measure and a humidity meter, the latter priced by the EPA at $10 to $503, record ceiling height, beam drops and dampness. Flooring follows, then a rack with safety arms sized to the measured ceiling. The barbell and plates come next, oriented along the long wall, then a bench that fits inside the station. Dumbbells and storage come last, along the walls.
Key Takeaways
- Residential code allows basement beams to project to within 6 feet 4 inches of the finished floor1. Ceiling height is therefore measured at the exact rack location, not as a room average.
- An IWF men’s bar is 220 cm long4, more than the 7-foot minimum width of a habitable room1. The bar’s direction is therefore planned before any plates are ordered.
- An NSCA facility example puts a bench press station at 156 square feet once safety space is added5. Buyers therefore size the bench to the station, not the other way round.
- A common assumption is that the rack is the first purchase. In practice the floor and the measurements decide which rack can work, so they come first.
The Exercise Equipment Home Gym Buying Order at a Glance
The buying order that avoids rework runs from the room outward: measuring tools, flooring, rack, bar and plates, bench, then storage. Each step fixes a dimension the next purchase has to respect. A rack bought before the ceiling is measured, for example, can turn out too tall for a room that only reaches the 7-foot code minimum1.
A strength corner is the part of a home gym reserved for free-weight lifting, typically a rack, a barbell with plates, a bench and somewhere to store them. Its footprint is set by bar length and safety spacing rather than by the base of a machine. The NSCA facility checklist asks for Olympic bars spaced 3 feet apart between ends2, which shows how much of that footprint is deliberately empty floor.
| Order | Purchase | Measure or check first | Reference figure, code or NSCA facility |
|---|---|---|---|
| 1 | Tape measure, laser distance meter, humidity meter | Clear ceiling height, lowest beam or duct, relative humidity | Code ceiling 7 ft; beams to 6 ft 4 in; humidity below 60 percent if possible |
| 2 | Flooring or a lifting platform | Slab or framed floor, flatness, drainage | Slab minimum 3 1/2 in; framed live load 30 or 40 psf |
| 3 | Rack with safety arms | Ceiling at the rack spot, anchoring method | Overhead exercise minimum 12 ft |
| 4 | Barbell and first plates | Length of the wall the bar runs along | Men’s bar 220 cm; women’s bar 201 cm |
| 5 | Bench | Station footprint with clearance | Access 2 ft minimum, 3 ft optimal |
| 6 | Dumbbells and storage | Free wall runs and the walkway | Passageways 36 in |
The logic behind the sequence is a dependency chain. Every item’s useful size depends on a measurement taken, or an item bought, one step earlier. Buying out of order therefore means guessing a dimension that later turns out to be fixed. Home Gym Specs ranks the steps by how expensive a wrong guess is to undo. A floor and an anchored rack are difficult to return, while dumbbells and storage can be added in any increment.
The practical rule is that the first purchases are a tape measure and a humidity meter, which the EPA prices at $10 to $503, rather than iron.
Step 1: Buy the Measuring Tools Before Any Iron
By the end of this step, the room has three numbers on paper: clear ceiling height, the lowest obstruction, and relative humidity. A tape measure and a laser distance meter cover the first two. A humidity meter covers the third, and the EPA describes it as a small, inexpensive ($10-$50) instrument available at many hardware stores3.
Ceiling height comes first because it governs the most expensive purchase. The 2021 IRC as adopted in Utah requires habitable space to have a ceiling height of not less than 7 feet1. It also permits basement beams, girders and ducts to project to within 6 feet 4 inches of the finished floor1. Those are code minimums for living space, not training clearances.
The NSCA safety checklist sets a far higher bar for overhead exercises: 12 feet minimum, free of low-hanging beams, pipes, lighting and signs2. The distance between the two standards is the most useful fact a buyer can hold before choosing a rack. It shows which lifts the room can realistically host.
Relative humidity is the amount of water vapor in the air compared with the most the air could hold at that temperature, expressed as a percentage. It matters here because bare steel can rust in a damp basement. The EPA advises keeping indoor humidity below 60 percent if possible, ideally between 30 and 50 percent3. That guidance targets mold control, but it doubles as a practical check before bars and plates move in.
“The key to mold control is moisture control.”
U.S. Environmental Protection Agency, A Brief Guide to Mold, Moisture and Your Home3
Record the lowest point in the planned lifting area, not the average ceiling. A duct or beam frequently sits exactly where a rack would otherwise go, and a rack positioned under it forfeits the clearance the ceiling height suggested. If a reading looks marginal, repeat the humidity check at the end of a damp week before committing to bare-steel equipment.
A room measuring near the 7-foot minimum1 should be planned from the start as a squat, bench and seated-press corner. That decision changes which rack and bench make sense later.
Step 2: Settle the Floor Before the Rack Sits on It
Flooring is the second purchase because every other item sits on it, and replacing it later means emptying the room. The decision splits on what lies underneath. Under the 2021 IRC as adopted in Utah, a concrete slab-on-ground floor must be a minimum 3 1/2 inches thick, with separate rules for expansive soils6. That is a code minimum, not a rating for dropped weights, so heavy drop loads and soil conditions belong with a structural engineer.
Live load is the weight of people, furniture and movable contents that a floor is designed to carry, as distinct from the weight of the structure itself. For framed floors, the same code sets minimum uniformly distributed live loads of 30 pounds per square foot in sleeping areas and 40 in other areas1. Those are code-minimum design values, not ratings for a loaded rack, dropped plates or a stack of bumper discs.
A spare bedroom on a wood-framed floor therefore deserves a different first purchase than a basement slab. Concentrated loads, such as a loaded rack standing on four feet or a full plate tree, are a question for a licensed structural engineer before the equipment arrives. Home Gym Specs guidance stops at identifying that question; it does not size joists or certify a floor.
For the surface itself, the NSCA tactical facility module recommends rubber for free-weight areas, noting it gives better cushioning than carpet, and wood for Olympic platforms5. The same module grades rubber by relative cost, from rolled at the economical end through locking tiles to poured. In a home, rolled or interlocking rubber across the corner, plus a platform wherever the bar will be dropped, adapts that facility guidance to a single room.
The flooring purchase is really a decision about the floor beneath it. A slab usually takes rubber and a platform, while a framed floor first needs a professional’s structural answer.
Step 3: Choose the Rack That Fits the Ceiling, Then Add Safety Arms
The rack is the third purchase and the anchor of the strength corner, because the bar, bench and walkway all arrange themselves around it. A power rack is a four-post steel frame with adjustable hooks for the bar and horizontal safety arms that catch a missed lift. A half rack or a pair of squat stands performs the same job with less frame and less catch protection.
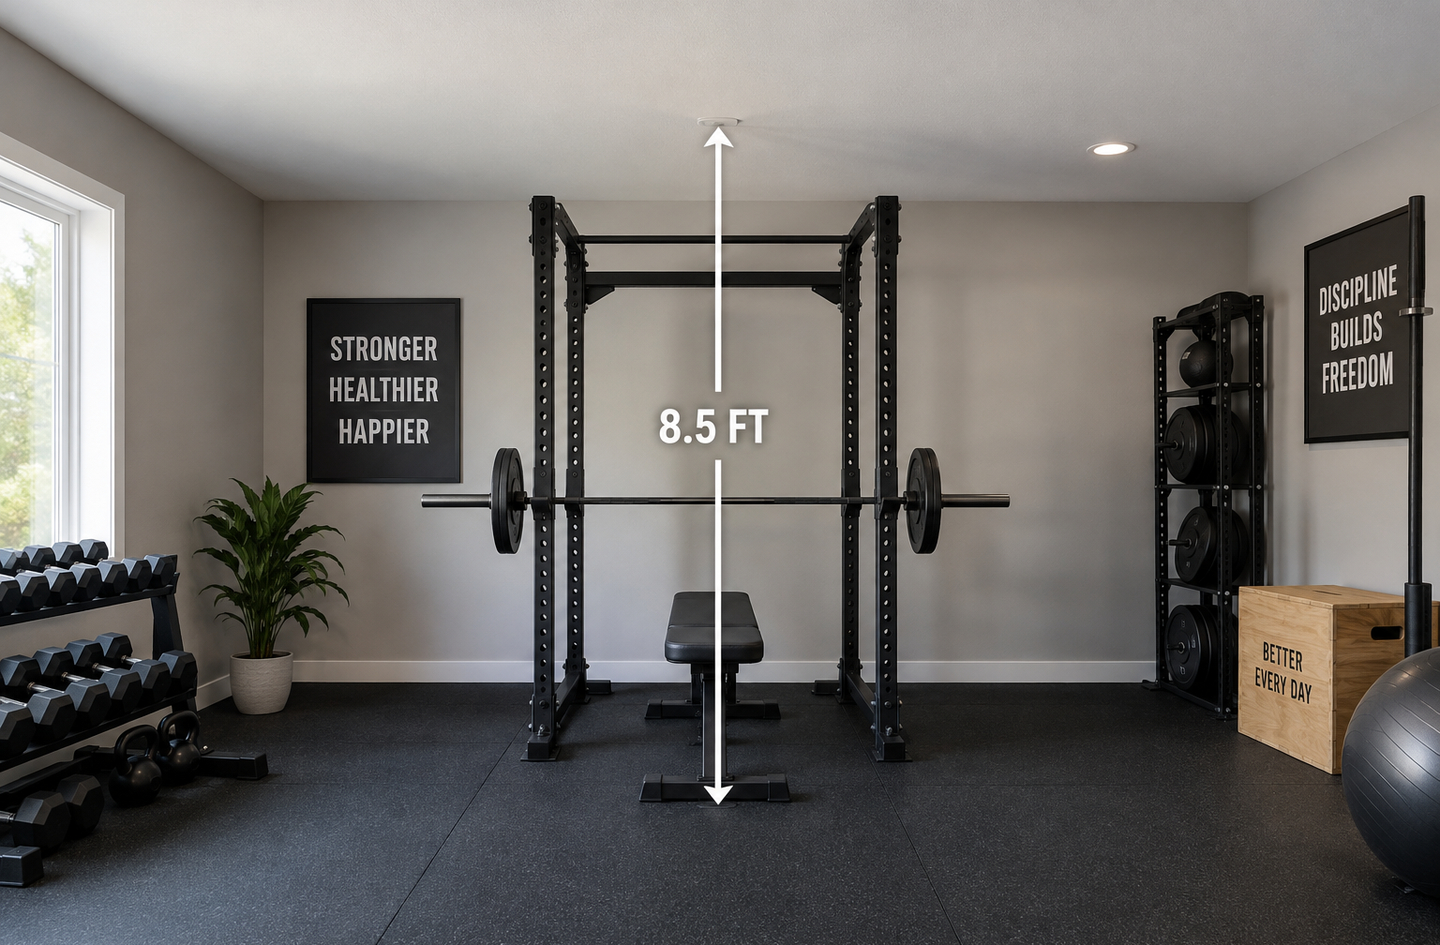
Rack height is chosen against the measurement from Step 1, not against a catalog’s typical room. Overhead pressing needs space for the bar to travel above the lifter’s head. The NSCA lists 12 feet as the overhead-exercise minimum2. Its tactical module lists 12 to 14 feet of clearance for a training facility5. A room near the 7-foot code minimum falls far short of either figure. The rack should then be chosen for squats and bench work, with standing overhead pressing treated as a separate decision.
Safety arms belong in the same order as the rack, not in a later upgrade. A Nationwide Children’s Hospital study found more than 970,000 weight training-related injuries treated in U.S. emergency departments between 1990 and 20077. Free weights accounted for 90 percent of them, and weights dropping on a person were the most common mechanism, at 65 percent7. The study did not assess safety arms; linking the two is a Home Gym Specs inference from that dropped-weight finding.
“Getting proper instruction on how to use weight lifting equipment and the proper technique for lifts, as well as providing trained supervision for youths engaging in weight training, will also reduce the risk of injury.”
Dawn Comstock, PhD, principal investigator, Center for Injury Research and Policy, Nationwide Children’s Hospital7
The study author’s emphasis falls on instruction and supervision rather than hardware. That is a fair reminder: safety arms catch a bar, but they do not teach a lift. For an adult training alone, Home Gym Specs treats arms set just below the bottom of the squat or bench as the closest practical substitute for a spotter.
Anchoring settles the rest of this step. A rack bolted to a slab, or a folding rack mounted on a wall, transfers load into the building. The anchor pattern, wall framing and fastener choice belong with the manufacturer’s instructions and a licensed contractor. A freestanding rack with a wide base avoids that question, but it claims more floor.
Buy the rack for the ceiling the room actually has, with safety arms in the first order. Standing overhead work is then planned as its own question rather than dictating the rack.
Step 4: Add the Barbell and Plates, Sized to the Long Wall
The barbell comes after the rack because the rack fixes which way the bar points, and that direction decides whether the room is wide enough. The International Weightlifting Federation specifies its men’s bar at 220 cm overall and its women’s bar at 201 cm4. That is about 86.6 and 79.1 inches, before any loading room is added.
The code-minimum room is narrower than a men’s bar. Habitable rooms under the 2021 IRC, as adopted in Utah, must be not less than 7 feet in any horizontal dimension1, which is 84 inches. A room built to that minimum on its short side can still host a strength corner, but only with the bar running along the longer wall.
Room for the bar ends is the next figure. The NSCA asks for Olympic bars spaced 3 feet between ends in a free-weight area2. With a single bar at home, that spacing reads best as clearance from each sleeve to the nearest wall or stored item. Home Gym Specs reads it as a working length of about 158.6 inches, roughly 13 feet, for a men’s bar. That is 86.6 inches of bar4 plus 36 inches at each end2.
Plates follow the bar and finish this step. Their quantity matters less to the layout than where they live between sessions, which is why storage is the final purchase rather than part of this one. Buying only the plates the next few months of training need keeps money free for the bench. It also keeps the floor clear while the station is still being set out.
The same reading gives about 151.1 inches for a women’s specification bar at 201 cm4. If the long wall falls between those two figures, that bar deserves a look before plates are ordered. Its shorter sleeves hold fewer plates, a trade worth accepting in a narrow room.
Step 5: Fit the Bench Inside the Station, Not Beside It
The bench is the fifth purchase because its space is defined by the rack and bar already in place. The NSCA tactical module models a bench press station as user space plus a safety cushion. Its example uses a 6 ft bench, a 7 ft bar and 3 ft of safety space on each side, for 156 square feet in total5. That is more than double the 70-square-foot minimum floor area the 2021 IRC sets for a habitable room1.
A home can tighten that model honestly. The NSCA checklist calls for easy access to each bench or area, with a minimum of 2 feet between machines and 3 feet as the optimal figure2. Adapting that between-machine minimum as a bench cushion gives a station of 10 by 11 feet, or 110 square feet. That figure is a Home Gym Specs adaptation of the two NSCA documents, not a published NSCA number.
The bench choice follows from that station. A flat bench is the most compact option, while an adjustable bench typically grows longer when reclined, which eats into the cushion. Before ordering, tape the bench outline inside the rack on the new flooring. Then confirm that a loaded bar can be walked out and racked without the bench end touching a wall, a plate tree or a doorway.
The bench should be bought to fit the station that already exists, which in a tight room usually favors a flat bench over a long adjustable one.
Step 6: Put Dumbbells and Storage Along the Walls Last
Storage and dumbbells come last because they fill whatever space the station leaves, and they can be bought in small increments. The NSCA tactical module places the tallest equipment and dumbbell racks along walls, and sets spacing and passageways at 36 inches, or 3 feet5. The same module repeats 36 inches as its general passageway recommendation, alongside 60 inches for hallways5.
Plate storage belongs where loading happens, near the sleeves but outside the 3-foot end clearance2. A plate tree parked inside that zone turns a loading area into an obstacle. The NSCA checklist also asks that all equipment be returned after use to avoid obstruction of the pathway2. That rule only works when every item has a permanent home. Wall-mounted pegs save floor, but only when the wall can take the load, a question for a contractor rather than a stud finder alone.
Dumbbells earn their late position for a training reason as well. Federal guidelines state that adults also need muscle-strengthening activity, like lifting weights or doing push-ups, at least 2 days each week8. A rack, bar and bench meet that need on their own. Dumbbells widen the exercise menu, but they do not change the layout’s core.
Storage bought last is storage sized to the space that actually remains. That reverses the familiar habit of buying a dumbbell set first and fitting the barbell around it.
Common Buying-Order Mistakes in a Strength Corner
Most rework in a strength corner traces back to one purchase made a step too early. Each of the four mistakes below skips a measurement that the sequence would have forced, and each has a specific, inexpensive fix.
Buying the rack before measuring the ceiling
A tall rack bought for a basement can leave little room above the pull-up bar, and code allows beams as low as 6 feet 4 inches1. The fix is the Step 1 measurement, taken at the exact rack location rather than the center of the room.
Buying plates before the floor is settled
Plates arrive heavy and are awkward to stage. Without flooring, they scar a slab or finished floor on the first drop. A framed floor’s code-minimum live load is 30 or 40 pounds per square foot1, so a full plate tree there is a question for a structural engineer.
Buying a long bench for a short station
An adjustable bench that fits on paper can cross into the walkway once reclined. The 36-inch passageway the NSCA module recommends5 disappears quickly when a bench and a plate tree compete for the same wall.
Treating storage as the starting point
A dumbbell rack placed first claims the wall the barbell needed. Because the bar is the longest item, at 220 cm for a men’s bar4, the wall assignment should follow the bar, not the dumbbells.
Every one of these mistakes costs more to reverse than the measurement that would have prevented it.
What a Finished Strength Corner Looks Like
A strength corner built in this order shows its sequence on the floor. The rack stands where the ceiling is highest and clear of beams, on rubber or a platform. Beside it, the bar runs along the long wall with about 3 feet free beyond each end2. The bench fits inside the station, and dumbbells and plates line the walls with a 36-inch path kept open5.
- Ceiling height, lowest obstruction and humidity recorded before any order is placed.
- Flooring installed before the first heavy item is delivered.
- Safety arms set and tested before the first loaded session.
- Bar direction checked against the long wall, with clearance at both sleeves.
- Every plate and dumbbell given a fixed home outside the walkway.
If any of those checks fails, the next purchase goes toward fixing that step, not toward the next item on the list.
Frequently Asked Questions
What exercise equipment should a home gym buy first?
Measuring tools come first, including a humidity meter that the EPA prices at $10 to $503. Flooring follows, then a rack with safety arms sized to the measured ceiling. The barbell and plates come next, then a bench that fits inside the station, with dumbbells and storage last.
Should the rack be bought before the bench?
Yes. The rack fixes the bar’s direction and the station’s footprint, and the bench has to fit inside that footprint. The NSCA models a bench press station at 156 square feet once 3 ft of safety space is added on each side5. Buyers then size the bench to that station.
How high should the ceiling be for a home strength corner?
Residential code sets 7 feet as the minimum ceiling for habitable space1, while the NSCA lists 12 feet as the minimum for overhead exercises2. A room near 7 feet, or with beams at 6 feet 4 inches, is therefore planned around squats, benching and seated pressing.
Can a wood-framed floor hold a strength corner?
It needs a professional check first. The code minimum for framed floors is 30 pounds per square foot in sleeping areas and 40 in other areas1. Those are design minimums for ordinary use, so a loaded rack and plates on a framed floor should be reviewed by a licensed structural engineer.
How much walkway does a strength corner need?
The NSCA tactical facility module recommends passageways of 36 inches5. Adapted to a home strength corner, that means a clear 3-foot path past the rack and bench to the door. Dumbbell racks and the tallest equipment go along the walls.
Limitations and Edge Cases
- Code figures come from the 2021 IRC as adopted in Utah1; local adoption and amendments differ, so the local building department’s version governs.
- NSCA spacing figures were written for training facilities25; applying them to a single-user home room is a Home Gym Specs interpretation, not NSCA guidance for homes.
- The sequence assumes a free-weight strength corner; a cable machine or selectorized stack has its own footprint, set by its manufacturer.
- Home Gym Specs guidance is engineering-informed, not engineering-certified; floor capacity, wall anchoring and rack bolting belong with the manufacturer and a licensed structural engineer or contractor.
References
Methodology: each sourced figure links to the document that states it. The working lengths, the reduced bench station and the buying sequence are Home Gym Specs arithmetic and synthesis from those values, prepared under the site founder’s editorial standards.
- UpCodes – Utah Residential Code 2021 (International Residential Code 2021), Chapter 3 Building Planning, Sections R301.5, R304.1, R304.2 and R305.1.
- National Strength and Conditioning Association – NSCA Safety Checklist for Exercise Facility and Equipment Maintenance, PDF.
- U.S. Environmental Protection Agency – A Brief Guide to Mold, Moisture and Your Home.
- International Weightlifting Federation – Technical and Competition Rules and Regulations 2020, Regulation to 3.3.3 Barbell, PDF copy hosted by the Indian Weightlifting Federation.
- National Strength and Conditioning Association – Essentials of Tactical Strength and Conditioning Exam Prep, Module 5.0 Organization and Administration, Facility, Equipment, and Safety, 2013, PDF.
- UpCodes – Utah Residential Code 2021 (International Residential Code 2021), Chapter 5 Floors, Section R506.1 Concrete Floors (On Ground).
- Nationwide Children’s Hospital – New National Study Examines Weight Training-Related Injuries, news release on Kerr, Collins and Comstock, American Journal of Sports Medicine, March 2010.
- Office of Disease Prevention and Health Promotion – Top 10 Things to Know About the Second Edition of the Physical Activity Guidelines for Americans.
Conclusion
A strength corner bought in the right order spends its first money on information: ceiling height, lowest obstruction, humidity and floor type. The rack follows the ceiling, the bar follows the long wall, the bench fits the station, and storage takes what remains. An NSCA facility bench station covers 156 square feet5. Even the Home Gym Specs adaptation at 2-foot spacing needs about 110, which is why guessing is expensive. When the floor or a wall anchor is part of the plan, bring in a licensed structural engineer or contractor before the iron arrives.
See the strength zone design overview for how this buying order fits into planning the wider lifting area.