Power rack ceiling height is a sequence of checks, not one number. The home gym ceiling clearance overview explains why overhead space matters in a home gym; this guide applies it to the rack itself. The rack has to clear the lowest beam, duct or fixture. The 2021 International Residential Code, as adopted in Utah, lets beams in basements with habitable space drop to 6 feet 4 inches1. After that, the pull-up, the overhead press, any top-mounted attachment and the flooring each add height of their own.
Quick Answer
How much ceiling height does a power rack need?
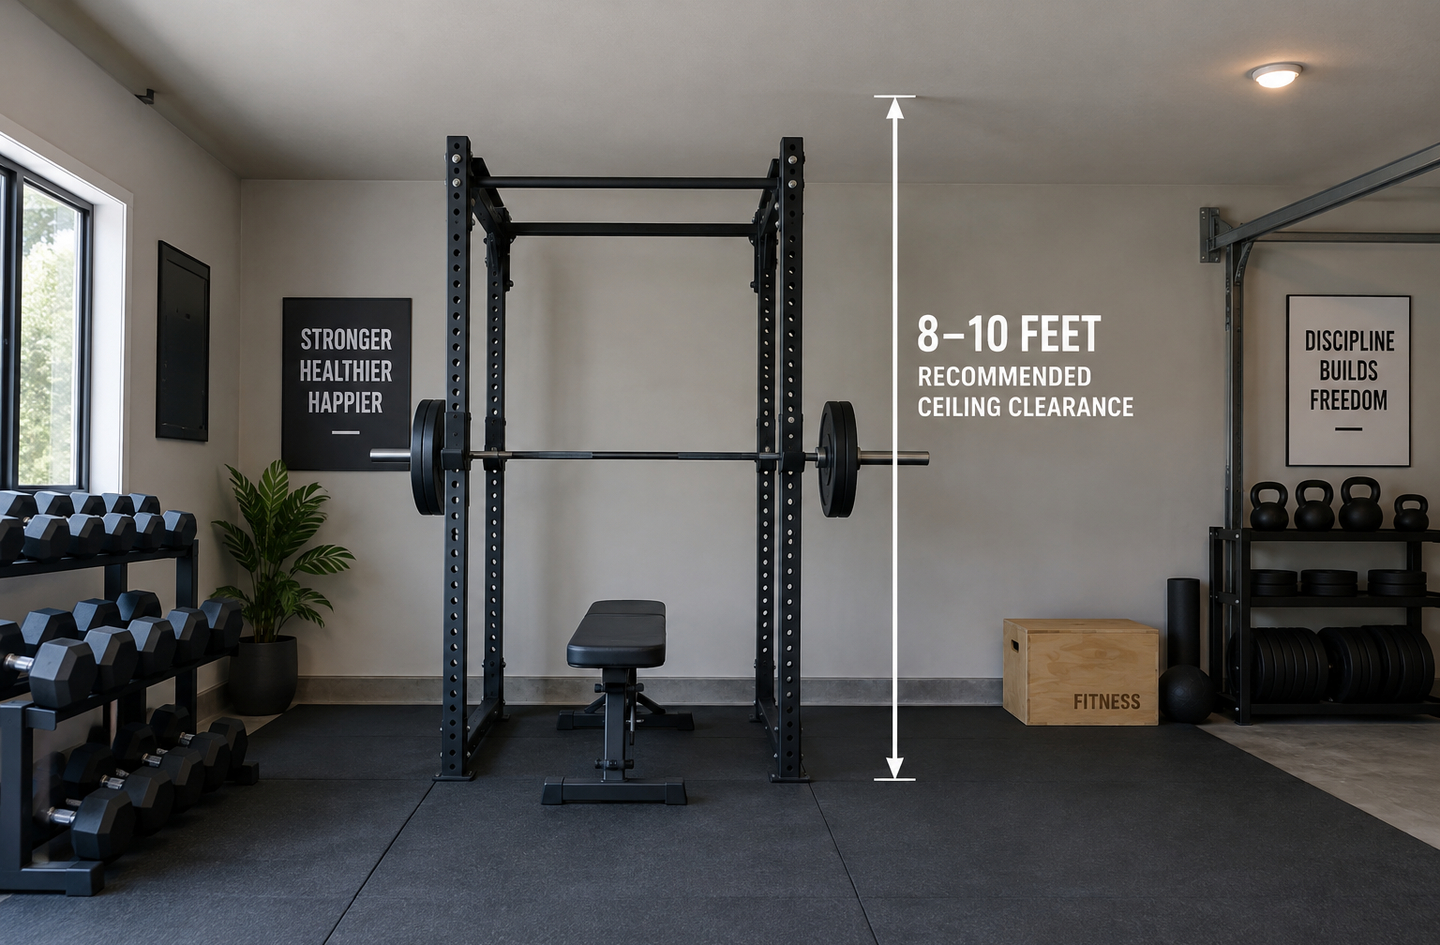
The rack requires its listed height plus flooring and a small working gap below the lowest overhead point. Pull-ups and presses require additional height. Home Gym Specs arithmetic from published body data puts a median man’s head approximately 12 inches above the bar at a top-of-chest finish2. So a rack whose pull-up bar sits at 90 inches requires roughly 102 inches of clear height for full pull-ups2.
Key Takeaways
- The lowest overhead point sets the limit, not the drywall. The 2021 International Residential Code sets a 7 foot minimum for habitable rooms. It lets beams and ducts in basements with habitable space project to 6 feet 4 inches1.
- A rack assembled on its back and tipped upright sweeps an arc wider than its height. By Home Gym Specs geometry, a 90 inch rack with a 48 inch depth requires approximately 8 feet 6 inches to stand up that way.
- Pull-ups usually set the real ceiling requirement. A straight-arm hang plus a finish at the top of the chest requires approximately 94 inches for a median man and 99 inches for a tall man. Those totals are Home Gym Specs arithmetic from published reach and shoulder data2.
- The common mistake is comparing rack height with ceiling height and stopping there. The lifter, the bar, the plates and the mats all rise above the steel.
Before You Measure: What a Power Rack Height Clearance Check Needs
A power rack height clearance check requires five measurements, and all five are taken before the rack arrives. Each one is a vertical distance from the finished floor, measured in inches, so the numbers can be added and compared without conversion.
- The rack’s spec sheet: overall height, pull-up bar height, base depth and base width. The pull-up bar is not always at the very top.
- A tape or laser measure and a level: for the ceiling, every beam, duct and pipe, and any light or fan within the rack’s footprint.
- The flooring plan: mat thickness, platform thickness, or both.
- The tallest regular lifter’s reach: standing in training shoes, arms straight overhead, hands closed as if holding a bar.
- The movement list: pull-ups, standing presses, jerks, or anything else that rises above head height.
The lowest overhead point is the lowest fixed object above the space the rack, the bar and the lifter will occupy. It might be drywall, a beam, a duct, a light fixture or a garage door rail. Every later step is compared against this number, not against the nominal ceiling height on a floor plan.
If any of the five measurements is a guess, the whole check inherits the error. An hour with a tape measure is less expensive than a returned rack.
Step 1: Find the Lowest Overhead Point Above the Rack
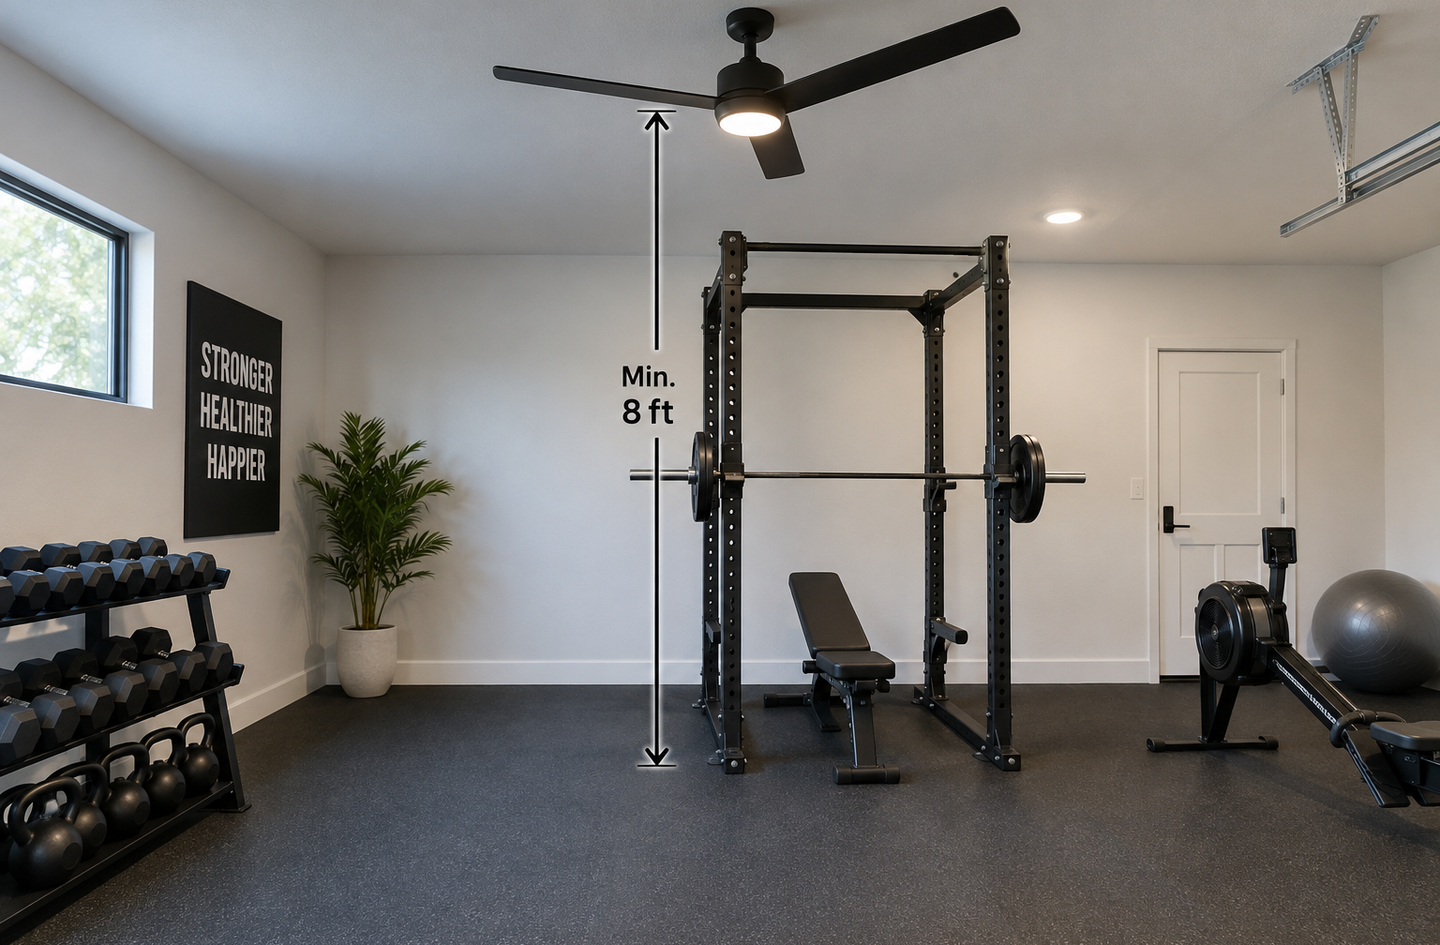
The lowest overhead point is usually a beam, duct or fixture rather than the ceiling surface. The 2021 International Residential Code sets a 7 foot minimum ceiling for habitable rooms and allows basement obstructions to sit lower1. Measure the whole rack footprint plus approximately 2 feet beyond each bar end. A men’s bar is 220 cm long8. On a rack approximately 48 inches wide, Home Gym Specs arithmetic puts the overhang at roughly 19 inches past each upright.
“Beams, girders, ducts or other obstructions in basements containing habitable space shall be permitted to project to within 6 feet 4 inches (1931 mm) of the finished floor.”1
2021 International Residential Code, Section R305.1 Exception, as adopted in Utah1
Basements: Beams, Ducts and Pipes
A finished basement can therefore have a code-compliant beam at 76 inches1. That is lower than a full-height power rack, and it is close to head height. In the FAA’s Technical Operations survey of 1,244 people, the 95th percentile man measured 73.9 inches in stature3. A beam at that height leaves him approximately 2 inches of headroom. Map every beam, duct run and pipe drop on a floor sketch, with its measured height. The rack can then go into the tallest bay instead of the first available wall.
Garages: The Door, the Rail and the Springs
Headroom, in garage door terms, refers to the distance between the top of the door and the lowest point of the ceiling or any obstruction4. Clopay identifies the opener rail, pipes and ductwork as typical obstructions. Clopay’s door guidance lists 10 inches of headroom for extension springs and 12 inches for torsion springs, for door operation alone4. An open sectional door also rides back into the garage by roughly its own height plus 18 inches4. A rack placed inside that zone collides with the door, even when it clears the ceiling.
Fans, Lights and Sprinkler Heads
The Hawaii State Energy Office fact sheet advises placing ceiling fans at least 7 feet above the floor5. It also recommends 10 to 12 inches between the fan and the ceiling for optimal airflow. By Home Gym Specs arithmetic, a fan hung 10 to 12 inches down in an 8 foot room sits near 84 to 86 inches. That is below a 90 inch pull-up bar and directly inside the space a pressed barbell travels through. The same sheet recommends a low-profile “hugger” fan, or a flush mount, for ceilings of 8 feet or less5. Treat pendant lights and sprinkler heads the same way: measure to their lowest edge.
“Ceiling height sufficient for overhead exercises (12 feet [3.7 m] minimum) and free of low-hanging apparatus (beams, pipes, lighting, signs, and so on)”6
National Strength and Conditioning Association, NSCA Safety Checklist6
That 12 foot figure is a training-facility benchmark, not a home requirement6. Its useful lesson for a home rack is the second half. The checklist treats beams, pipes and lighting as separate hazards, independent of the ceiling height.
Record the lowest overhead point as a single number for the rack bay, because every later check is a subtraction from it.
Step 2: Compare Rack Height vs Ceiling Height, Then Check the Tip-Up Arc
The basic test adds rack height, flooring and a working gap, then compares the total with the lowest overhead point from Step 1. Penn State Extension’s stable-flooring guidance notes that rubber stall mats most commonly run from 1/2 to 3/4 inch thick7. A rack standing on mats sits that much higher. A gap of an inch or two above the top crossmember leaves room for hands, tools and bolt heads during assembly.
By simple addition, a 90 inch rack on 3/4 inch mats reaches 90.75 inches7. Under a 96 inch ceiling it passes this first test with approximately 5 inches to spare. Under a 76 inch basement beam it fails outright, and the rack has to move to a different bay1.
The Tip-Up Arc Most Spec Sheets Leave Out
Tip-up clearance is the height a rack sweeps through when it is assembled lying down and then rotated upright on one bottom edge. The far top corner travels in an arc whose radius is the diagonal of the face it pivots on. That diagonal is longer than the rack is tall, and a ceiling that clears the standing rack can still stop it halfway up.
The table below applies the Pythagorean diagonal to common height and depth combinations. The method is plain geometry; the rack sizes are examples, not a market survey.
| Rack height, in | Pivot face depth, in | Tip-up arc, in | Clears a 96 in ceiling? |
|---|---|---|---|
| 80 | 48 | 93.3 | Yes, barely |
| 84 | 36 | 91.4 | Yes |
| 84 | 48 | 96.7 | No |
| 90 | 36 | 96.9 | No |
| 90 | 48 | 102.0 | No |
When the arc exceeds the lowest overhead point, the fix is procedural rather than structural. Bolt the uprights to their base pieces where the rack will stand, raise one side frame at a time, and add the crossmembers last. Tipping across the narrower face also shortens the arc, as the 36 inch rows show.
A rack that clears the ceiling standing up but not on the way up is still a rack that fits; it simply has to be built in place.
Step 3: Add Pull-Up Clearance Above the Bar
Pull-ups set the ceiling requirement for most racks, because the head rises above the bar at the top of each repetition. Home Gym Specs arithmetic from RoyMech’s adult body tables puts that rise at roughly 11 to 12 inches for most adults2. The ceiling over the pull-up bar therefore requires roughly a foot of clear space, before any margin.
Head Allowance: How Far the Head Rises Above the Bar
Head allowance is the vertical distance from the pull-up bar to the top of the head at the finish of a repetition. Home Gym Specs estimates it as standing height minus shoulder height, which models a finish with the bar at the top of the chest, near shoulder level. RoyMech lists a median man at 1,745 mm tall with a 1,445 mm shoulder height, a gap of 300 mm, or 11.8 inches2. The tall man’s gap is 310 mm and the median woman’s is 290 mm2. A chin-over-bar finish leaves the head lower, so the allowance carries a margin for that style. Deeper chest contact raises the head further and requires more space.
The Hang Check: How Low the Bar Can Go
The bar also has to be high enough to hang from with straight arms. RoyMech gives a standing grasping height of 2,060 mm for a median man and 2,190 mm for a tall man, measured without footwear2. The same source suggests adding approximately 25 mm for men’s shoes and 45 mm for women’s2. That puts the median man’s hand at approximately 82 inches in shoes and the tall man’s at approximately 87 inches. A bar below that line forces bent-knee pull-ups, which work but shorten the range.
Adding the hang height to the head allowance gives the lowest ceiling that supports a full, straight-leg pull-up2. The chart compares that minimum for men and women at three body sizes against an 8 foot ceiling.
What an 8 Foot Ceiling Allows Over the Bar
Subtracting a 12 inch head allowance from a 96 inch ceiling leaves a highest workable bar of approximately 84 inches2. That bar clears a median man’s straight-arm hang by approximately 2 inches, and it clears a median woman’s by more. The tall man’s hang sits above it, so he trains with bent knees or with a bar mounted somewhere else.
Kipping, butterfly and muscle-up variations add swing and height that these numbers do not model. They require separate headroom and are outside the scope of this check.
If the rack’s pull-up bar is higher than the ceiling minus a foot, the pull-up, not the rack, is the item that does not fit the room.
Step 4: Check Overhead Press Clearance at the Grip Line
A standing press requires the grip height at lockout plus the radius of the largest plate, because the plates rise above the hands. Standard 45 cm discs in the International Weightlifting Federation rules put the plate top 22.5 cm, approximately 8.9 inches, above the bar’s center8. By Home Gym Specs arithmetic, a median man’s plate top in shoes reaches roughly 91 inches28.
The grip line is the height of the closed hand, and so of the bar’s center, when the arms are locked straight overhead. It sits lower than fingertip reach, which is why it is the correct starting point for barbell work. RoyMech lists both: 2,180 mm to the fingertip and 2,060 mm to the grasp for a median man2. The table adds shoes and plate radius to the grasp figure.
| Lifter | Grip line in shoes, in | Plus 45 cm plate radius, in | Top of plate, in |
|---|---|---|---|
| Median woman | 76.6 | 8.9 | 85.4 |
| Tall woman, 95th percentile | 81.3 | 8.9 | 90.2 |
| Median man | 82.1 | 8.9 | 90.9 |
| Tall man, 95th percentile | 87.2 | 8.9 | 96.1 |
The tall man’s press reaches 96.1 inches, so an 8 foot ceiling is too low for him with full-size plates28. Every other row clears 96 inches, but only by 5 to 11 inches. That leaves limited margin for a drifting bar or a lifter who rises onto the toes. Bumper plates smaller than 45 cm lower the plate top; the IWF allows discs under 10 kg to be smaller in diameter8.
Inside the Rack, the Steel Comes Before the Ceiling
Pressing inside the rack adds a second limit. The bar’s shaft runs between the uprights, so it passes under the side crossmembers at the top of the frame. When those crossmembers sit below the grip line, the bar meets steel before it meets the ceiling. A median man’s grip line of approximately 82 inches in shoes is above an 80 inch frame2. On a short rack, press outside the frame, facing away from it.
When the frame is shorter than the lifter’s grip line, the overhead press moves outside the rack. The ceiling verification then applies to the open floor in front of it.
Step 5: Account for Attachments, Flooring and Anchoring
Attachments and flooring change the numbers from Steps 2 to 4 after the rack is chosen, so they are added before purchase rather than discovered later. Rubber stall mats commonly add 1/2 to 3/4 inch to every height in this guide7, and a lifting platform adds its full thickness. Anything bolted to the top of the frame adds its own height.
Ceiling Clearance for Squat Rack Attachments
Top-mounted pulleys, upright extensions, storage shelves and multi-grip pull-up bars can all sit above the rack’s listed height. Each one has its own height on its spec sheet, and that figure belongs in the Step 2 sum, not just the bare frame. A pulley also requires space for the cable to run and for a hand to reach the pin, so leave more than the bolt-head gap above it.
Flooring Raises Every Check at Once
A 3/4 inch mat lifts the rack, the lifter and the bar together7. It therefore shrinks the margin in all three checks, not only the rack check. A platform built from layered sheet goods and rubber can add several inches, which can turn a passing pull-up check into a failing one. Measure the finished floor level, then repeat Steps 2 to 4 from that height.
Anchoring Through Mats
The National Strength and Conditioning Association’s facility checklist lists weight racks among the equipment to be secured to the floor or wall6. It also specifies nonslip mats in the squat rack area. Mats under the rack feet change the length of fastener needed to reach the slab. The rack maker’s anchoring instructions govern, and a qualified installer or structural engineer should confirm what any slab or wall can hold.
The finished floor, not the bare slab, is the zero point for every clearance number, so measure it last and recheck everything against it.
Step 6: Decide What Changes When the Numbers Do Not Fit
When a check fails, the least expensive change is usually to the exercise or the rack’s position, not to the house. The chart applies the four checks to one example: a 90 inch rack, 48 inches deep, on 3/4 inch mats7. The lifter is a median man2, and the ceiling is 8 feet. Two of the four exceed the ceiling.
The changes below run from least to most disruptive:
- Move the rack to the tallest bay. Between basement beams, or away from a garage door’s travel path, often gains the inches that matter.
- Build in place. This limits the lift to roughly the rack’s own height, as Step 2 shows.
- Choose a shorter frame or a lower pull-up bar. Match the pull-up bar to the ceiling minus head allowance, using Step 3.
- Change the exercise. Press seated, press outside the rack, or use smaller plates when the plate top is the problem.
- Move a fixture. A fan or light over the rack can often be swapped for a flush or low-profile unit, with a licensed electrician doing the work.
- Leave the structure alone. Beams, joists and ducts are not trimmed or moved for a rack without a structural engineer or HVAC specialist reviewing the change.
The first two changes cost nothing beyond planning time, and the next two change equipment rather than the house.
Common Power Rack Ceiling Height Mistakes
The most common power rack ceiling height mistake is comparing the rack with the ceiling and stopping. The residential code permits basement obstructions to sit 8 inches below the 7 foot room minimum1. The others follow from the same habit of measuring steel instead of movement.
Measuring to the Drywall Instead of the Obstruction
A beam or duct inside the rack footprint is the real ceiling. Measure to the lowest edge of every obstruction within approximately 2 feet of the frame, wider at the bar ends.
Treating Listed Rack Height as the Answer
The rack’s height only answers Step 2. The pull-up and the press usually reach higher, and they decide whether the rack is usable rather than whether it stands up.
Measuring the Lifter Barefoot
Reach tables are taken without footwear, and RoyMech’s own guidance adds approximately 25 mm for men’s shoes and 45 mm for women’s2. Measure the lifter in training shoes, on the finished floor.
Tipping Up a Fully Assembled Frame
The arc of a tipped rack is longer than its height. Check the diagonal first, or assemble the side frames upright where the rack will stand.
What a Passing Power Rack Clearance Check Looks Like
A passing check is five lines on paper, and each line has to end with a margin above zero. Here is the example of a median man in an 8 foot room with an 84 inch rack, 36 inches deep, on 3/4 inch mats7:
- Lowest overhead point: 96 inches, with no beam or fan over the rack bay.
- Rack on mats: 84.75 inches, leaving approximately 11 inches7.
- Tip-up arc: approximately 91 inches across the 36 inch face, so it can be tipped.
- Pull-up: a bar at the frame top, near 85 inches, plus a 12 inch head allowance totals 97 inches, which fails. Moving the bar down to approximately 83 inches passes by roughly 1 inch, and the hang still just clears2.
- Press: approximately 91.7 inches to the plate top on mats, done outside the frame28.
Every line now has a number and a decision. That record is also what a contractor or engineer requires if the room later changes.
Frequently Asked Questions
Is an eight foot ceiling high enough for a power rack?
Usually for the rack itself, often not for full pull-ups on a tall frame. Subtracting a 12 inch head allowance from 96 inches leaves a highest workable pull-up bar near 84 inches2. A tall man’s standing press with 45 cm plates reaches 96.1 inches, above an 8 foot ceiling28, so he presses seated or with smaller plates.
How much space is needed above a pull-up bar?
Approximately 12 inches when the bar finishes at the top of the chest, plus any margin for swing. Home Gym Specs estimates head allowance as standing height minus shoulder height, which is 290 to 310 mm across RoyMech’s median and tall adults2. A chin-over-bar finish requires slightly less. Kipping styles require more and are not covered by this estimate.
What squat rack ceiling height works in a basement with beams?
Work from the beam, not the ceiling. The 2021 International Residential Code, as adopted in Utah, allows beams and ducts in basements with habitable space down to 6 feet 4 inches above the finished floor1. A beam at that height blocks a full-height rack. The rack then goes in a bay between beams, or a shorter frame is selected for the space under the beam.
Do rubber mats change the ceiling height a power rack needs?
Yes, by their full thickness, and they raise every check at once. Penn State Extension reports that rubber stall mats most commonly run from 1/2 to 3/4 inch thick7. A mat lifts the rack, the lifter and the bar together, so measure from the finished mat surface and repeat the rack, pull-up and press checks from there.
Can a power rack go under a garage door opener?
Only outside the door’s travel zone. Clopay defines headroom to include the opener rail as an obstruction, and torsion springs require 12 inches above the door for operation alone4. An open residential door reaches back about its own height plus 18 inches4, so the rack belongs beyond that line or along a side wall. Measure the opener motor and rail as overhead points too.
Limitations and Edge Cases
- The body figures are general adult tables from RoyMech and a 1,244 person FAA sample23. Individual proportions differ, so the actual lifter, in training shoes, is the measurement that counts.
- Kipping pull-ups, muscle-ups, jerks and box jumps rise higher than the strict movements modeled here and require their own clearance check.
- Code figures come from the 2021 International Residential Code as adopted in Utah1; local adoption can differ. This guide is engineering-informed, not engineering-certified, and structural, electrical or HVAC changes belong with licensed professionals.
References
Methodology: each sourced figure links to the document that states it. The inch conversions, head allowances, plate-top heights, tip-up arcs and chart values are Home Gym Specs arithmetic from those values, prepared under the site founder’s editorial standards.
- UpCodes – 2021 International Residential Code as adopted in Utah, Chapter 3 Building Planning, Sections R305.1 Minimum Height and R305.1.1 Basements.
- RoyMech – Human Sizes, ergonomics reference tables: adult body dimensions and maximum height of reach.
- Federal Aviation Administration – Human Factors Design Standard, Appendix B: Technical Operations Anthropometrics.
- Clopay – Garage Door FAQ: headroom and backroom.
- Hawaii State Energy Office – Ceiling Fans fact sheet, 2016.
- National Strength and Conditioning Association – NSCA Safety Checklist, from Essentials of Strength Training and Conditioning, 4th edition, 2016.
- Penn State Extension – Horse Stable Flooring Materials and Drainage, Eileen Wheeler and Jennifer Smith Zajaczkowski, updated May 19, 2016.
- International Weightlifting Federation – Technical and Competition Rules and Regulations 2020, section 6 Competition Discs, copy hosted by the Indian Weightlifting Federation.
Conclusion
Power rack ceiling height comes down to five numbers measured in order. They are the lowest overhead point, the rack on its flooring, the tip-up arc, the pull-up and the press. The rack usually fits; the pull-up and the tall lifter’s press are the checks most likely to fail, and both are solved by planning rather than construction.
Measure before you buy. For how rack clearance fits the wider question of overhead space, see the overview of ceiling clearance for home gyms.