
Most garage gym equipment is chosen from a catalog photo, then meets a cold slab, a pitched floor and a door that travels through the lifting bay. A sectional door with torsion springs needs 12 inches of headroom above the opening just to operate1, and that space is gone before the first press. This spoke sits under the strength zone design overview, which summarizes how the lifting area is planned. The narrower question here is which strength pieces hold up on concrete, through cold seasons and inside real garage clearance.
Quick Answer
Which garage gym equipment holds up best on concrete, in cold and under a low ceiling?
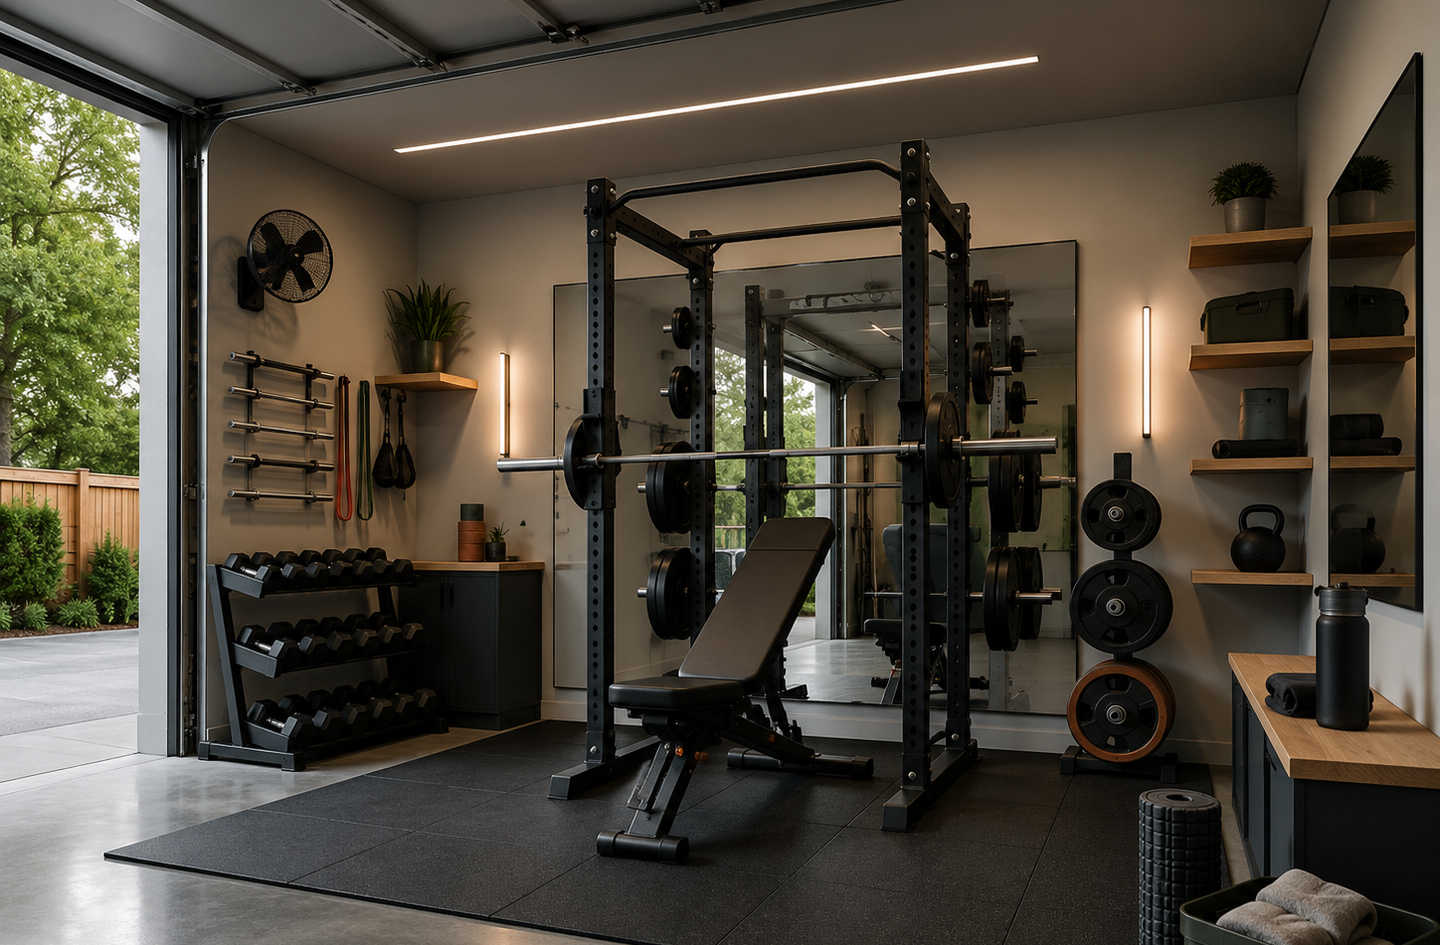
A freestanding rack or squat stands on rubber mats, a barbell with a protective finish, rubber-coated plates and a compact bench cope best in most garages. Bolted and wall-folding units depend on the structure behind them, and the residential code minimum for a concrete floor slab is only 3-1/2 inches thick2. Keep overhead lifts out of the door’s travel path and keep stored steel dry.
Key Takeaways
- A garage door claims ceiling depth as well as height: residential backroom equals the door height plus 18 inches1. An open 7-foot door therefore occupies about 8.5 feet of ceiling.
- Concrete is a good base for heavy gear, yet code-minimum slabs are thin, so bolting anything down starts with confirming the actual slab, not the anchor package.
- Cold itself rarely damages steel; condensation does, and air reaches full saturation whenever it cools to its dew point3.
- At the 95th percentile, a man’s standing vertical reach is 2250 mm, about 89 inches4. That already exceeds a 7-foot door panel parked overhead.
- The common mistake is buying the tallest rack the ceiling allows. The door zone, the floor pitch and the walk-in path usually set tighter limits.
Garage Gym Equipment Compared at a Glance
Across the three garage tests, freestanding steel resting on rubber outperforms anchored and fold-away designs on concrete and in cold weather. Compact and folding pieces win wherever ceiling height, door travel or a parked car limits the floor. The table compares eight common strength pieces against each constraint, using measurable conditions instead of vague ratings.
| Equipment | Concrete | Cold | Clearance | Best fit |
|---|---|---|---|---|
| Freestanding power rack | Wide base spreads load; needs a level, matted bay | Painted or powder-coated frame tolerates cold well | Tall uprights plus pull-ups need the bay with the highest ceiling | Dedicated bay away from the door |
| Bolted power rack | Anchors depend on actual slab thickness, with a code minimum of 3-1/2 inches2 | Same frame behavior as freestanding | Same height demands as freestanding | Only after the slab is verified |
| Wall-mounted folding rack | Floor anchors plus wall framing both carry load | Hinges and pins need dry storage | Folds flat, freeing the bay for a car | Shared one-car or two-car garage |
| Squat stands | Light and sensitive to slope; mats prevent sliding | Few moving parts, little to corrode | Lowest overhead demand of any rack-type piece | Low ceiling or small bay |
| Barbell | Drops belong on rubber, never bare concrete | Finish decides rust risk; competition bars are chromed steel5 | A men’s bar is 220 cm long5, about 7 feet 3 inches | Coated or stainless finish |
| Iron plates vs. bumper plates | Bumpers protect the slab; iron chips it | Iron rusts; rubber stiffens but does not corrode | Competition discs are 45 cm in diameter5, adding height overhead | Rubber-coated or bumper plates |
| Adjustable bench | Small feet rock on a pitched slab | Vinyl pads stiffen and can crack | Fits beside a car when stood on end | Flat bench in cold climates |
| Adjustable dumbbells | Need a stand off the floor | Selector parts dislike condensation | Smallest footprint per weight range | Indoor storage, garage use |
The pattern behind the table is simple: the garage punishes moving parts, bare steel and anchors more than weight. Heavy and simple usually beats light and clever.
Concrete: Which Pieces the Slab Favors
Concrete favors heavy, freestanding garage gym equipment that spreads its load over a wide base and sits on rubber. It penalizes anything relying on anchors that a thin slab may not hold well. The residential code sets the starting point: slab-on-ground floors must be at least 3-1/2 inches (89 mm) thick2.
A slab-on-ground floor is a concrete floor poured directly on prepared soil, rather than spanning between beams, and it is how most attached garages are built. Because soil supports it everywhere, a slab handles the steady weight of a loaded rack well. Its weak points are its surface, its edges and its thickness wherever something is drilled into it.
Freestanding racks and stands on bare concrete
A freestanding rack transfers weight through four or more broad feet, and the slab carries that compressive load with little concern. The practical problems are surface problems. Steel feet scratch sealed concrete, the rack can creep during heavy re-racking, and bare concrete offers no grip for a lifter’s shoes once it gets dusty or damp. A continuous layer of rubber matting under the whole bay solves all three, and it gives the frame a uniform bearing surface.
Squat stands are light, so each stand can walk when a bar is racked off-center. On mats with a wide base, they ask nothing of the slab except a flat, grippy surface.
Bolted racks and the thickness question
Bolting a rack to the slab looks like an upgrade, but it shifts the question from the rack to the concrete. Anchor manufacturers publish minimum embedment depths, edge distances and minimum slab thicknesses for each anchor size. A code-minimum slab of 3-1/2 inches2 leaves little margin for many common anchors. Older garages can be thinner, cracked or cut by control joints right where a rack foot lands.
Pull-ups, kipping and band work load anchors in tension, which is different from the downward load of a parked rack. Before drilling, have a licensed contractor confirm the real slab thickness and condition, and bring in a structural engineer when the rack will carry dynamic or uplift loads. Home Gym Specs treats this as a professional decision, not a catalog checkbox.
Plates, drops and the slab surface
Plate choice is a concrete decision as much as a budget decision. Cast iron plates chip a slab’s surface and chip themselves when lowered carelessly, and rubber-coated or bumper plates spread each impact over a softer contact patch. Even bumper plates should land on rubber rather than bare concrete. Repeated drops on one spot crack the surface and send noise through an attached house.
A dedicated lifting platform also marks the lifting zone, which keeps storage and parking from creeping into it.
On concrete, the safest default is freestanding equipment on full-coverage rubber, with anchors treated as a slab question that needs a professional answer before the drill comes out.
Floor Slope: How a Pitched Slab Changes Racks and Benches
Floor slope affects garage gym equipment more than most buyers expect. The code requires the parking area of a garage floor to slope so liquids move to a drain or toward the main vehicle door6. The code sets no single figure for that pitch. The only number that matters is the one measured in the specific garage.
Measure the pitch before choosing the bay
Lay a 4-foot level on the slab in the direction of the vehicle door, lift the low end until the bubble centers, and measure the gap. Repeat across the garage, since many slabs also fall toward a center drain or a side wall. Mark the flattest zone on the floor in chalk. That zone, not the emptiest corner, is the natural home for the rack.
What a pitched slab does to a rack
A rack set along the slope sits lower at its front feet than at its back feet. A rack set across the slope sits lower on one side, which is the more serious case for safety settings. When the left upright stands lower than the right, safety pins or spotter arms set in the same numbered hole are no longer level. A bar that slips onto them then lands on one side first.
The arithmetic is simple and easy to overlook. A slab falling 1/4 inch per foot drops a full inch across a rack 4 feet wide. That is enough to make a bench rock and a plate tree lean. That inch also sits between the safeties on the two uprights.
Shims, platforms and rolling gear
Steel shims under the low feet correct a small pitch, provided they are wide enough to carry the full foot and cannot squeeze out sideways. A built-up platform corrects a larger pitch and protects the slab at the same time. Benches, plate trees and dumbbell stands deserve the same check, because a piece that wobbles will be bumped every session.
Wheeled storage carts drift toward the low side of the floor. In most garages that means toward the door, and that is exactly where the vehicle and the walk-in path live.
The flattest part of the slab should decide where the rack goes, and the safeties should be checked with a level rather than trusted by their hole numbers.
Cold: Finishes and Materials That Survive an Unheated Garage
Cold weather by itself does little harm to steel garage gym equipment. The damage comes from moisture condensing on metal that stays colder than the air. Condensation forms whenever humid air meets a surface at or below its dew point3. That is why a bar can sweat on a mild spring morning after a cold night.
Dew point is the temperature to which air must cool to reach 100 percent relative humidity, the point at which water starts to condense on surfaces3. Steel holds the night’s temperature for hours, so a barbell or plate stack becomes the coldest surface in the garage once warm air arrives.
“The dew point is the temperature the air needs to be cooled to (at constant pressure) in order to achieve a relative humidity (RH) of 100%.”3
National Weather Service, La Crosse Weather Forecast Office3
The relative humidity reading on a cheap hygrometer can therefore mislead. Air at 80 degrees with a dew point of 60 sits at only 50 percent relative humidity3, which sounds comfortable. Any bar still below 60 degrees from the night before will collect water from that same air.
Barbells: the finish decides the rust risk
A barbell is the piece most exposed to garage condensation, because its knurling holds moisture, chalk and skin oils in thousands of small grooves. Bare steel rusts fastest, black oxide and zinc coatings slow it, and chrome or stainless steel resist it best. Competition bars are specified as chromed steel5, which reflects how much handling and humidity a bar is expected to survive.
Whatever the finish, a nylon brush and a dry cloth after each session remove the chalk that traps water. In the wettest months, storing the bar indoors costs less than replacing it.
Plates, pads and moving parts
Cast iron plates develop surface rust in a humid garage, which stains hands, mats and floors. Rubber bumper plates do not corrode, though rubber stiffens in deep cold and can bounce differently until the room warms. Vinyl bench pads also stiffen, and a pad flexed hard while cold can crack along its seams.
Moving parts carry the most risk. Adjustable dumbbell selectors, pulley bearings, pin springs and folding-rack hinges all rely on close tolerances that condensation and thickened lubricant interfere with. Pieces with many moving parts belong indoors during the coldest months, or in the driest corner of the garage.
Controlling the air around the equipment
The US EPA advises keeping indoor humidity below 60 percent, ideally between 30 and 50 percent7. The same guide identifies rust on a pipe as an indicator that condensation is occurring there7, which is exactly what rust on a bar sleeve signals.
“If you see condensation or moisture collecting on windows, walls or pipes act quickly to dry the wet surface and reduce the moisture/water source.”7
US Environmental Protection Agency, A Brief Guide to Mold, Moisture and Your Home7
Keeping the big door closed on humid days, running a dehumidifier and insulating the door all help. Heating, dehumidifying or ventilating a garage involves electrical and ventilation decisions, and fuel-burning heaters carry combustion risks. Those choices belong with a licensed electrician or an HVAC specialist.
In an unheated garage, finish and moving-part count predict durability better than price. The dew point predicts rust better than the thermometer.
Clearance Overhead: Ceiling, Door Travel and the Press
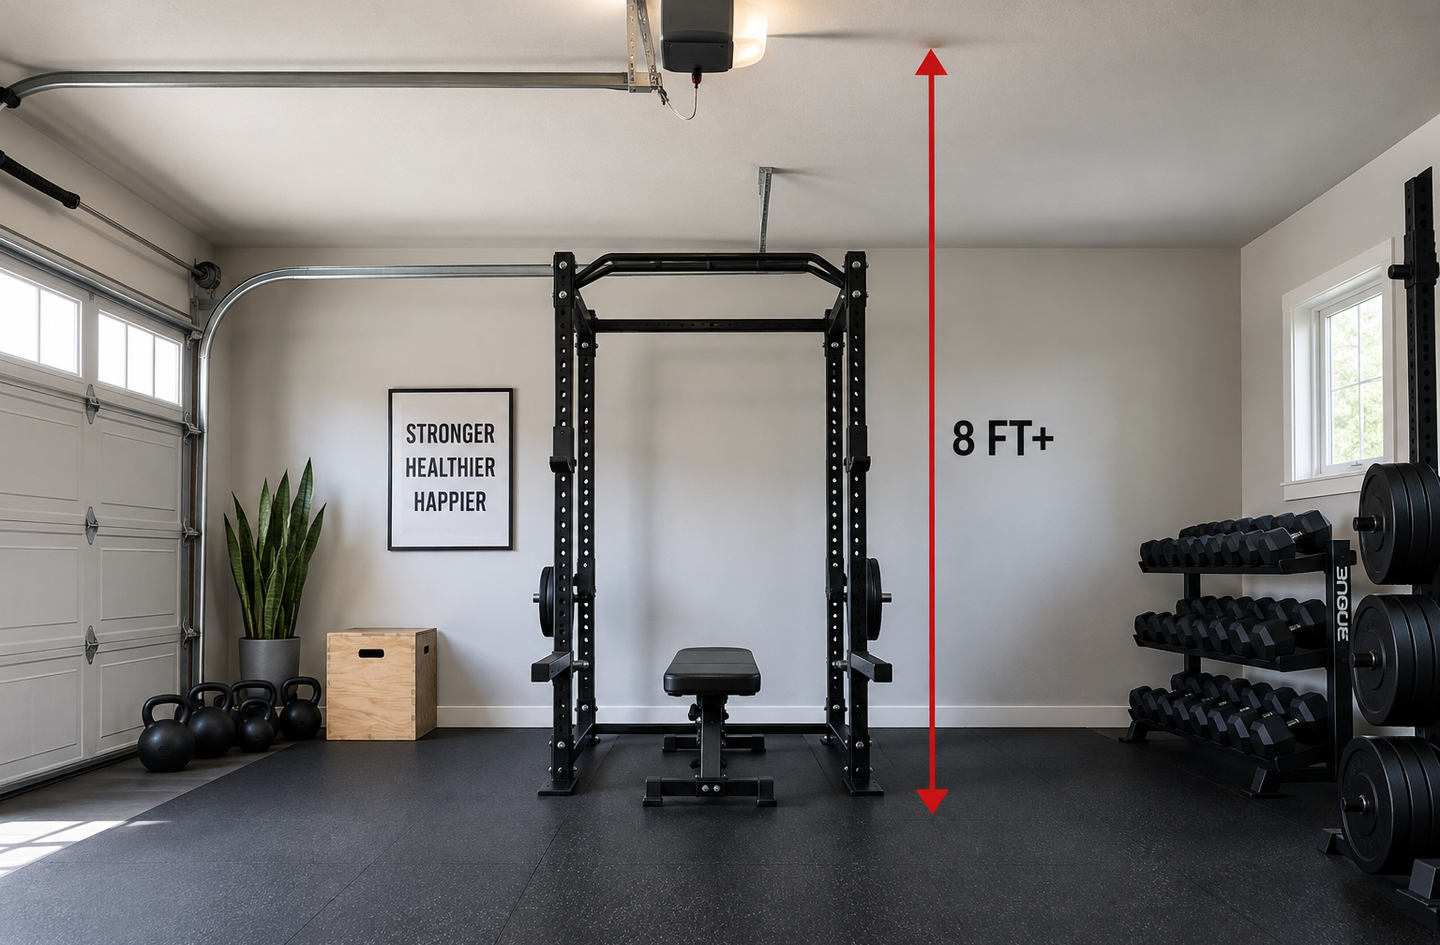
Overhead clearance in a garage is set by the lowest object above the lifting bay. In many garages that object is the open door, not the ceiling. Torsion-spring doors need 12 inches of headroom and extension-spring doors need 10 inches just to operate1, before any opener is added.
Headroom is the distance between the top of the door and the lowest ceiling point or obstruction, such as an opener rail, pipes or ductwork1. Backroom is the distance from the garage door to the back wall, and for a residential door it must equal the door height plus 18 inches1.
The door zone is the garage’s real ceiling
When a sectional door opens, its panels ride horizontal tracks and park just above the height of the opening. Backroom equals the door height plus 18 inches1. A 7-foot door therefore parks its panels about 7 feet up, across roughly 8.5 feet of garage depth. Clopay notes that an opener needs additional headroom beyond that1, and its rail usually runs down the middle of the bay.
A rack placed under that strip inherits a 7-foot ceiling, whatever the drywall above it measures. Training with the door closed does not solve this, because one forgotten remote press brings the panels down onto the bar path.
How tall an overhead press actually gets
Standing vertical reach for British men runs from 1950 mm at the 5th percentile to 2250 mm at the 95th, and the median woman reaches 1940 mm4. In inches, the tall man’s reach is about 89. Competition plates are 45 cm across5, so their rims sit about 9 inches above the bar at lockout.
Adding the two gives the overhead envelope. A tall lifter locking out full-size plates puts the rims near 2475 mm, about 97 inches45, which is above a standard 8-foot ceiling of 96 inches. Strength facility guidance asks for 12 feet of ceiling height for overhead exercises, free of low-hanging beams, pipes and lighting8.
Rack height and pull-ups
A rack must fit under the lowest obstruction above its footprint, not merely under the ceiling’s average height. Pull-ups add another demand, because the lifter’s head and shoulders rise above the bar at the top of each rep. A rack whose pull-up bar sits close to joists, lights or the opener rail turns every set into a head-strike risk.
Where the ceiling is tight, squat stands or a short rack fit better, with a pull-up station in the tallest spot. Seated pressing also lowers the envelope.
Most garages cannot host a standing overhead press with full-size plates under the door zone. The rack belongs in the deepest bay, and the tallest lifter in the house sets the limit.
Door Swing and Walkways Around the Lifting Bay
The doors into a garage set no-equipment zones that matter as much as the ceiling. For exterior doors, the residential code requires a landing at least 36 inches deep in the direction of travel6. Whether that rule covers a specific house-to-garage door is a local code question. Still, 36 inches is a sound planning minimum for any door a lifter uses.
The fire separation door stays clear
The door between a garage and the house is part of a fire separation. The code requires it to be solid wood or steel at least 1-3/8 inches thick, or a 20-minute fire-rated door6. A plate tree, bench or bumper plate that keeps that door from closing defeats its purpose. The swing arc of the door, plus the landing in front of it, should stay empty of storage and equipment.
Bar ends and loading paths
A loaded barbell needs a lane wider than most people picture. A men’s bar is 220 cm long5, and strength facility guidance spaces Olympic bars 3 feet apart between their ends8. Applying that same 3-foot gap from each bar end to a wall, a car or a door gives a lane of roughly 13 feet.
The same guidance calls for a minimum of 2 feet between machines, with 3 feet optimal8. In a garage, that spacing applies between the rack, the bench storage and the parked car’s mirror.
Door swing and bar length usually decide where a rack can face long before the ceiling does. Mark the lane for a loaded bar on the floor before anything is bought.
Folding Versus Fixed When the Car Stays
When a car shares the garage, folding equipment wins on floor space and fixed equipment wins on simplicity and stiffness. The deciding measurements are the width the parked car leaves free and the depth behind the door zone. Standard residential door widths run from 8 feet to 18 feet1, which hints at how many vehicles the garage was planned around.
Wall-mounted folding racks
A folding rack swings out from the wall for training and folds flat for parking, so it suits a garage that must hold a car every night. The trade-off is structural. The wall is part of the gym: the rack’s load runs into the framing behind it and into floor anchors in front of it. A licensed contractor or structural engineer should confirm both before installation, especially in older garages with unknown framing.
The wall beside the door opening is usually a poor location. Spring hardware needs 3-3/4 inches on either side of a standard door1, and the vertical tracks and brackets above it leave little clean wall to mount on.
Fixed racks with a parking side
A freestanding rack can still share space with a car if it sits beyond the door zone. With a 7-foot door, the open panels claim about 8.5 feet of depth from the opening1. In a garage 20 feet deep, that leaves about 11.5 feet of full-height ceiling along the back wall, where a rack can face sideways across the bay.
The car then parks forward, under the door zone, and the rack’s 13-foot bar lane runs parallel to the back wall. This layout keeps the heaviest piece in the tallest space and keeps the car out of the loading path.
What the car brings in
A parked car also changes the cold test. In winter it carries in snowmelt and road brine, which run downhill along the slab toward the door and spread salty water onto any steel they reach. Rack feet and plate storage belong on the uphill side of the parking bay, raised on rubber or a platform.
A shared garage rewards a fixed rack beyond the door zone when the depth allows it. A folding rack earns its place only after a professional has checked the wall.
Which Setup Fits Which Garage
The right garage gym equipment depends on which of the three constraints is tightest in a particular garage. Four common profiles cover most cases.
- One-car garage that still parks a car: choose squat stands or a wall-folding rack after a wall check. Add bumper plates, a flat bench stored on end and adjustable dumbbells kept indoors.
- Two-car garage with one training bay: choose a freestanding rack beyond the door zone, full rubber coverage or a platform, and a chrome or stainless bar.
- Unheated garage in a humid climate: choose the fewest moving parts, coated finishes and rubber plates, and plan dehumidification with an HVAC specialist.
- Ceiling under 8 feet or a tall lifter: choose squat stands or a short rack, seated pressing, and a separate pull-up station in the tallest spot.
Verdict by Criterion
| Criterion | Winner | Main reason |
|---|---|---|
| Concrete | Freestanding rack on rubber | Needs nothing from the slab except a flat surface |
| Floor slope | Rack in the flattest zone, shimmed | Keeps safeties level side to side |
| Cold | Stainless or chrome bar, bumper plates | Fewer surfaces for condensation to rust |
| Overhead clearance | Squat stands or short rack outside the door zone | Lowest envelope, tallest ceiling |
| Doors and walkways | Rack facing sideways across the back bay | Bar lane stays clear of door swing |
| Shared parking | Folding rack after a wall check | Frees the floor every night |
| Overall | Freestanding rack beyond the door zone | Best fit for most two-car garages |
Frequently Asked Questions
Can I bolt a power rack to my garage floor?
Only after the slab is verified. The residential code minimum for a slab-on-ground floor is 3-1/2 inches2, and many anchors list a thicker minimum. Have a contractor confirm the real thickness and condition, and ask a structural engineer when the rack will carry pull-up or uplift loads.
Will a barbell rust in an unheated garage?
It can, whenever moisture condenses on the cold steel. The EPA recommends keeping indoor humidity below 60 percent, ideally 30 to 50 percent7. A chrome or stainless finish, a brush after each session and indoor storage in the dampest months keep a bar serviceable.
How much ceiling height does an overhead press need in a garage?
Facility guidance asks for 12 feet8, which few garages offer. At home, measure the tallest lifter’s standing reach, then add about 9 inches for full-size plate rims. Compare that total with the lowest obstruction above the rack, including the open door.
Where should a rack go relative to the garage door?
Behind the door’s travel zone. Residential backroom equals the door height plus 18 inches1, so a 7-foot door claims about 8.5 feet of ceiling depth. A rack placed under that strip inherits the door’s height as its ceiling and risks contact with the panels.
Are bumper plates better than iron plates in a garage?
For concrete and cold, usually yes. Bumper plates do not rust and spread impact across a softer surface, and full-size bumpers share the 45 cm competition diameter5. Iron plates work well in a dry garage when they land on a rubber platform.
Limitations and Edge Cases
- The reach figures describe British adults aged roughly 19 to 65; other populations differ, so the actual lifter’s reach should be measured.
- Code references come from the 2021 International Residential Code as adopted in Utah; local adoption and amendments vary, and the local building department has the final word.
- Door headroom and backroom figures come from one manufacturer’s guidance; a specific door, opener or low-headroom kit can change them.
References
Methodology: every sourced figure links to the page or document that states it, and the slope, door-zone, bar-lane and overhead-envelope figures are Home Gym Specs arithmetic from those values, prepared under the editorial standards of the site founder.
- Clopay Building Products – Garage Door FAQ: headroom, backroom, sideroom and standard door widths, retrieved October 2026.
- UpCodes – Utah Residential Code 2021 (International Residential Code 2021), Chapter 5 Floors, Section R506.1 General.
- National Weather Service – Dew Point vs Humidity, La Crosse, WI Weather Forecast Office.
- Roymech – Human Sizes: anthropometric data table, 5th, 50th and 95th percentile dimensions for British adults.
- International Weightlifting Federation – Technical and Competition Rules and Regulations 2020, PDF copy hosted by the Indian Weightlifting Federation.
- UpCodes – Utah Residential Code 2021 (International Residential Code 2021), Chapter 3 Building Planning, Sections R302.5.1, R309.1 and R311.3.
- US Environmental Protection Agency – A Brief Guide to Mold, Moisture and Your Home.
- National Strength and Conditioning Association – NSCA Safety Checklist for Exercise Facility and Equipment Maintenance, PDF.
Conclusion
Garage gym equipment succeeds or fails on three garage facts. The slab may be thin and pitched, steel sweats after cold nights, and the door lowers the effective ceiling. Freestanding, simply built, well-finished pieces placed beyond the door zone pass all three tests most often. Measure before you buy, and follow the order that keeps rework away: walls before racks, airflow before cardio gear, lighting before mirrors, clearance before the first heavy set.
For how this garage decision fits the rest of the lifting area, see the strength zone design overview, which summarizes the planning of the training zone itself.