
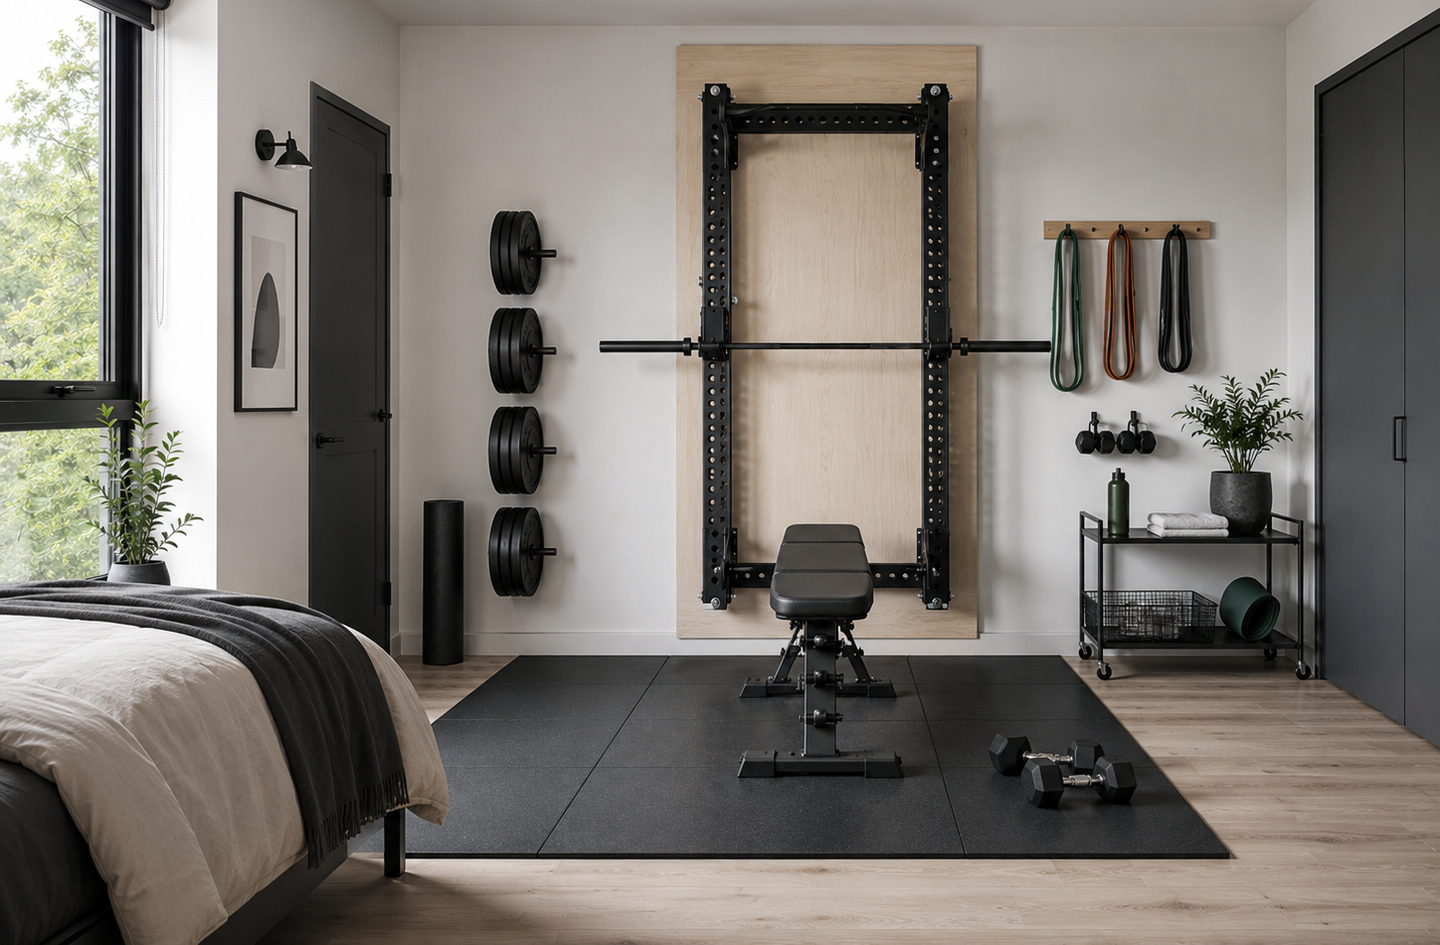
A folding squat rack for home gym use sounds like a space problem solved: train with a full barbell, fold the rack flat, and get the room back. Whether one actually fits your wall depends on three things most buyers skip – the stud layout behind your drywall, the rack’s footprint when deployed, and the clearance it needs during a lift. This article is part of the Strength Zone Design overview, which maps how the room shapes every equipment decision. An estimated 608,584 resistance training injuries were treated in US emergency departments between 2013 and 2022.5 A rack that does not anchor correctly or leaves too little clearance contributes to that number. Measure before you mount.
Quick Answer
Will a folding squat rack fit your wall?
It depends on stud spacing, the rack’s mounting footprint, and the floor clearance when deployed. Most folding racks need at least two studs at 16-inch centers,2 fold to 4-8 inches from the wall when stored, and need at least 57 inches of total floor depth when in use – combining the rack’s deployed depth (typically 20-42 inches) with the NSCA-recommended 36-inch walking perimeter around the rack.4
Key Takeaways
- Standard US stud spacing is 16 inches on center; most folding racks need two studs minimum, so the bolt-hole pattern of any model you consider must align with your wall’s framing before you buy.1
- A shallow folding rack (approximately 21-inch deployed depth) folds to just 5-6 inches from the wall and needs roughly 57 inches of floor depth while in use, combining the rack depth and the NSCA clearance standard.
- A standard Olympic barbell is 2,200 mm (86.6 inches) long;7 a 6-foot lifter pressing overhead needs at least 9 feet of ceiling clearance in the rack zone.
- Wall anchoring for a rack load is a structural question. If you have any doubt about your wall type or anchor capacity, consult a licensed contractor or structural engineer before mounting.
Before You Buy a Folding Squat Rack for Home Gym: What to Measure
Before touching a product page or a tape measure, collect the five numbers that decide whether a folding rack is viable for your wall. Without them, any rack you buy is a guess.
- Stud spacing: the distance between the centers of vertical wood framing members behind your drywall. Most residential walls run 16-inch on-center; some run 24-inch.
- Wall type: wood-framed drywall (the common case), concrete block, poured concrete, or steel stud. Folding racks anchor into wood studs; concrete and steel require different hardware and professional input.
- Available wall width: the unobstructed horizontal run of wall at the planned mount location, in inches. Mark windows, doors, electrical outlets, and switches that break the run.
- Available room depth: the floor distance from the planned mount wall to the nearest opposing obstruction – opposite wall, door swing, or adjacent equipment.
- Ceiling height: measured from the finished floor to the lowest fixed point directly above the rack zone – joists, beams, ductwork, a light fixture, or the ceiling surface itself.
Tools: a stud finder, a tape measure, a pencil, and a notepad. If the room already holds other equipment, take every measurement with that equipment in place. The numbers from an empty room are not the numbers you will train in.
Step 1: Find Your Studs and Confirm Their Spacing
The wall framing is the load path for everything a mounted rack will ever carry. Identifying and mapping your studs before selecting a rack is the check that prevents buying a model whose bolt holes miss the framing entirely.
Why stud spacing determines which rack is compatible
The International Residential Code (IRC 2024) sets the US residential framing baseline: load-bearing walls use 2×4 or 2×6 studs at 16 inches on center as the standard configuration.2 Twenty-four-inch on-center spacing is permitted for the top story of a multi-story structure, or for a single-story home when wall height, load, and stud size meet specific conditions in IRC Table R602.3(5) – but that wider spacing is the exception, not the default. The Department of Energy summarizes the conventional practice directly:
“Wood-framed houses have traditionally been built with 2×4 studs spaced 16-inches on-center.”
DOE Building America Solution Center, Advanced Framing: Minimum Wall Studs1
Most folding squat rack mounting plates have bolt-hole patterns designed around 16-inch stud centers. If your wall runs at 24-inch OC, those holes may not land on framing. A rack anchored only through drywall – without hitting a stud – is a failure point: drywall does not carry a dynamic barbell load.
How to locate and map your studs accurately
Use a reliable electronic stud finder, not a magnetic one. Electronic finders detect the change in density behind drywall and are more consistent across a full wall sweep. Mark each stud edge on both sides with a pencil, then mark the center. Measure and record the center-to-center distance across at least three consecutive studs. If the measurement is not consistently 16 or 24 inches, you may be near a window rough opening, a corner post, a doubled stud, or non-standard framing. Re-scan the same wall a foot higher or lower and compare results.
Once you have confirmed stud locations, mark a horizontal reference line at your planned mounting height. Hold the rack’s back plate – or its printed installation template if the manufacturer provides one – against this reference line and check whether the pre-drilled bolt holes land on stud centers. If they do not, and the rack manufacturer does not offer an alternate bolt pattern, that model is not compatible with your wall. This check takes ten minutes and saves a full return.
A note on anchor capacity
Wood stud capacity is a real variable, not a given. A 5/16-inch lag screw into hem-fir carries approximately 212 pounds of withdrawal load per inch of thread penetration; into Douglas fir-larch, that rises to approximately 266 pounds per inch, per American Wood Council National Design Specification (NDS) data.3 Withdrawal strength is the pull-out capacity along the screw axis. The lateral (shear) load a rack imposes during training is a separate calculation that requires correct bolt diameter, minimum penetration depth, and a species-appropriate fastener schedule. If you have any question about whether your specific wall assembly and fastener combination can carry the rack’s rated dynamic load, consult a licensed contractor or structural engineer before anchoring. Home Gym Specs provides engineering-informed context; it does not provide load calculations or installation certification.
Step 2: Check What the Rack Needs from Your Wall
Every folding squat rack specifies a minimum mounting width and a bolt-hole pattern. These dimensions must align with your stud map before any other specification matters. This is the confirmation step – done before purchase, not after delivery.
Mounting width and bolt-hole pattern
Folding racks are sold in varying widths, typically between 36 and 48 inches for the uprights, plus whatever width the top and bottom horizontal rails add. Most manufacturer spec sheets list a mounting footprint or wall-mounting width, which tells you how far apart the anchor points are horizontally. For a standard 16-inch OC stud wall, a rack with anchor points at 16, 32, or 48 inches apart will land on studs. A rack with 24-inch or 40-inch anchor spacing will not, on a standard 16-inch OC wall. Check this number before reading any other specification.
Some racks ship with multiple pre-drilled hole positions, letting you choose between 16-inch and 24-inch center patterns. Others have a fixed layout. The product’s full installation manual – not the marketing thumbnail – carries the hole-to-hole dimensions. If it is not available before purchase, contact the manufacturer and ask for the bolt-hole pattern on the back plate, horizontal and vertical.
What to do when your wall width is limited
Walls with large windows, door openings, or a corner within the intended rack zone can compress the available unobstructed stud run. If the wall width between obstructions is shorter than the rack’s minimum mounting width, the rack does not fit that wall – even if the room depth is adequate. A 36-inch wide rack needs at minimum a 36-inch run of clear wall with studs at the correct spacing within that run. Measure the clear run first, then compare it to the rack’s minimum mounting width with at least 2-4 inches of margin on each side for installation tolerances.
A narrower clear run is a hard constraint. If the run is too short for the desired rack, a narrower model or a different wall location is the path forward.
Step 3: Calculate Folded Depth Against Available Wall Space
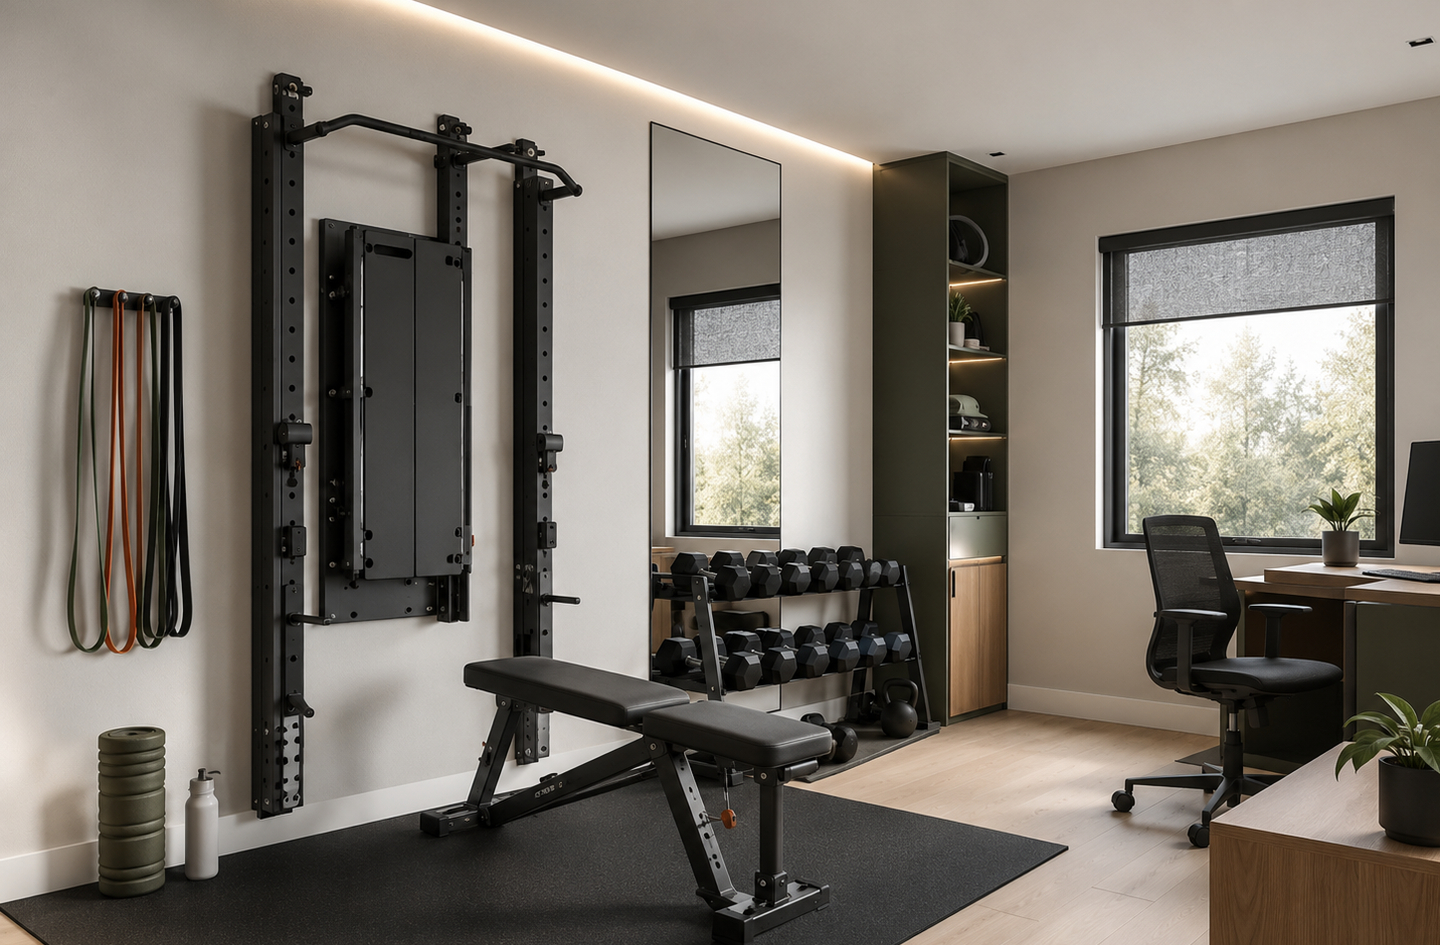
The folded depth is the storage dividend of a folding rack. When the rack is closed, it sits close to the wall and returns the floor to other uses. But “close” varies significantly by model and depth configuration, and even 6 inches can affect a room’s daily function.
How much space a folded rack actually occupies
Folding racks fall into two deployed-depth categories: shallow (approximately 20-22 inches of depth inside the cage when open) and deep/cage (approximately 40-42 inches). Their folded depths track that architecture. A shallow folding rack using an inward-fold hinge geometry folds to as little as 4-6 inches from the wall. A deep configuration – where the cage arms fold outward rather than inward to achieve the greater depth – can fold to 8-24 inches from the wall when stored.6
These folded depths determine what the wall zone can do between sessions. Six inches from the wall still allows adjacent shelving, clear door swings, and unobstructed passage. Twenty-four inches when folded is a two-foot year-round obstruction that affects any activity near that wall, regardless of whether anyone is training.
Comparing the folded depth to your room’s daily constraints
Measure the distance from the planned mount wall to the nearest obstruction in front of it (the opposite wall, a door swing, a storage cabinet, or adjacent equipment). Subtract the folded depth of the rack model you are considering. The remainder is the clear floor available when the rack is stored. If the remainder is zero or negative, the rack’s folded depth exceeds your available space: it will protrude into the room even when closed. If the remainder is positive but under 18 inches, passing in front of the folded rack requires turning sideways – worth simulating in the space before committing to a location.
The folded depth is the everyday number: the rack is closed more often than it is open. Choose a configuration whose stored depth leaves enough passage to use the room normally on non-training days.
Step 4: Measure Deployed Clearance for Safe Training
The folded depth is the storage question. The deployed clearance is the training question – and it is the one that more often determines whether a rack location is actually viable for safe use. A rack that stores compactly on the wall still needs real floor space to train in.
The NSCA clearance standard
The National Strength and Conditioning Association (NSCA) is the primary professional body for strength and conditioning facility design in the United States. Its CSCS curriculum specifies minimum clearance around free weight equipment:
“There should be at least 36 inches (91 cm) of space for walking around the entire rack.”
National Strength and Conditioning Association, CSCS Chapter 23: Facility Design, Layout, and Organization4
The same standard specifies that if a spotter is likely to be needed, more space should be provided to allow more than one spotter access to the rack.4 For a home gym where solo training without a spotter is the norm, 36 inches is the floor, not a comfortable target. Plan for more where the room allows it.
Total floor depth calculation
To find the total floor depth a deployed folding rack needs, add the rack’s deployed depth to the NSCA minimum clearance. For a shallow folding rack (21.5-inch deployed depth): 21.5 + 36 = 57.5 inches of total floor depth measured from the mount wall. For a deep/cage folding rack (41-inch deployed depth): 41 + 36 = 77 inches. These are minimums. For comfortable solo training with a bench, plate loading, and normal movement around the rack, plan for 48 inches of clearance rather than 36, bringing the shallow-rack total to about 70 inches.
Convert your room depth measurement to inches and subtract the planned rack’s deployed depth. If the result is less than 36 inches, the rack does not safely fit that location under the NSCA standard. If it is exactly 36 inches, that is the minimum permitted configuration: functional, but not comfortable. Forty-eight or more inches of remaining clearance is a workable solo training environment.
Barbell overhang and lateral clearance
The deployed rack depth addresses the forward direction. Barbell overhang addresses the lateral. A standard Olympic barbell per IWF specification is 2,200 mm (86.6 inches, approximately 7 feet 2 inches) long.7 On a 48-inch wide rack, the barbell sleeves extend about 19 inches past each upright on both sides when loaded. Check that at least 12 inches of clear space is available to both sides of the planned rack position – to the adjacent wall, door frame, or nearby equipment – before loading a standard bar.
The NSCA also specifies a minimum of 36 inches between adjacent barbells and dumbbells.4 If a second barbell station or dumbbell rack is planned nearby, include that constraint in the side-clearance calculation as well.
| Rack configuration | Deployed depth | NSCA min. clearance | Total floor depth needed |
|---|---|---|---|
| Shallow folding rack | ~21.5″ | 36″ | ~57.5″ (4 ft 10 in) |
| Deep/cage folding rack | ~41″ | 36″ | ~77″ (6 ft 5 in) |
| Comfortable solo training (shallow) | ~21.5″ | 48″ | ~69.5″ (5 ft 10 in) |
| Comfortable solo training (deep/cage) | ~41″ | 48″ | ~89″ (7 ft 5 in) |
Step 5: Verify Ceiling Height for Your Planned Lifts
Ceiling height decides which exercises a folding rack can support in your room. The rack itself does not set this limit; the combination of the lifter’s height, the specific lift, and the bar path does. A room that clears a 7-foot rack may not clear the same lifter’s overhead press on the same rack.
Calculating overhead press clearance
At full lockout, a standing overhead press positions the barbell directly above the lifter’s head with arms fully extended. A standard IWF men’s Olympic barbell is 2,200 mm (86.6 inches) long.7 At the top of a strict press, the bar sits above the lifter’s wrists, which sit above the lifter’s head. For the bar and the 45-lb plate (17.7 inches in diameter) to clear at full extension, the ceiling must clear the top of the plate above the lifter’s extended overhead reach.
Standing overhead press with a 7-foot barbell at full extension requires roughly 7 feet 6 inches to 8 feet of ceiling depending on lifter height.8 For a 6-foot lifter, the math extends further: an overhead reach of approximately 90-94 inches, plus the plate radius above the wrist grip, plus a safety buffer, brings the requirement to around 9 feet. A standard 8-foot residential ceiling is workable for shorter lifters doing a strict press. For a 6-foot lifter pressing any significant weight, 9 feet is the practical minimum – and a standard 8-foot ceiling creates a real ceiling hazard at lockout.
Measure the actual ceiling height in the rack zone, not the room’s general nominal height. Joists, HVAC ducts, light fixtures, and garage door tracks can reduce usable clearance in the specific rack area by 6-12 inches compared to the room’s stated spec.
Pull-up clearance and rack height
If the rack includes a pull-up bar, clearance for pull-ups requires ceiling height above the bar plus the lifter’s full hang-to-top-of-head distance plus a head clearance buffer. A folding rack with a pull-up bar at 84 inches (7 feet) leaves a 6-foot lifter with approximately 8 inches of head clearance at the top of a pull-up on an 8-foot ceiling. That is workable for strict pull-ups. It leaves essentially no room for kipping, and it requires a confident jumper to get into the hang position safely. A 9-foot ceiling in the rack zone provides comfortable pull-up clearance and keeps the overhead press viable for most lifters.
When the ceiling is the binding constraint
If the ceiling height is below 8 feet after measuring to the lowest fixed point (beam, duct, or fixture), folding racks with integrated pull-up bars may create a problem even for average-height lifters. Some manufacturers offer racks with configurable bar heights or lower-profile uprights. Confirm the total assembled height of any model against the actual measured clearance in your specific rack zone, not the room’s nominal ceiling spec. A tape measure in the planned installation corner, held vertically to the lowest overhead obstruction, is the only reliable check.
Common Folding Squat Rack Installation Mistakes
Most installation problems with folding squat racks for home gym use trace to skipping one of the five steps above. Here are the patterns that show up repeatedly.
Buying before checking the stud spacing and bolt pattern
The most common mistake: choosing a model based on price, load rating, or reviews, then discovering the bolt holes do not align with the studs after delivery. It means either returning the rack or adding a structural backing board – a horizontal piece of lumber spanning multiple studs to create a continuous mounting surface. The backing board approach works when done correctly, but it is a load-bearing wall addition, not a quick fix, and it warrants professional review. Plan the stud map first; filter racks by compatible bolt-hole patterns second.
Using nominal room dimensions instead of measured actual space
A room is rarely as large as its nominal dimensions suggest once a door swing, HVAC vent, window, rubber flooring thickness, and any existing equipment are accounted for. Measure the actual usable depth from the mount wall to the nearest real obstruction at the height of the lifter’s training zone – roughly waist to overhead – not just at floor level. A door that swings into the room is an obstruction at training height even when the floor measurement looks adequate. Measure the space as it will be used, not as a blueprint states it should be.
Confusing folded depth with deployed depth in space planning
A folding rack that stores flat to the wall does not stay flat during training. The deployed depth is the number that governs daily use. A rack that folds to 6 inches from the wall extends 21.5 inches from the wall when deployed, and the training zone in front of it needs another 36 inches of clear floor at minimum. The folded depth is the storage story. The deployed depth plus clearance is the training story. Both numbers must fit in the room, and they answer different questions.
Skipping the ceiling height check for the lifts you actually plan to do
A rack that fits the wall and the floor plan may still not fit the workout. A squat rack can work fine in a low-ceiling space for squats and bench press while creating a genuine ceiling hazard on a strict press for a taller lifter. Calculate the actual clearance for your height and your planned lifts before purchase. Skipping this check is how the bar hits the ceiling on the first overhead rep.
What a Good Fit Looks Like
When the five steps above yield clean numbers, a good fit has specific characteristics. Run this as a summary before committing to a purchase.
- Stud spacing confirmed; the rack’s bolt-hole pattern lands on framing with no guessing and no skipped studs.
- The mount wall has a continuous unobstructed horizontal run at least as wide as the rack’s mounting footprint, with 2-4 inches of margin on each side.
- The folded depth leaves at least 18 inches of clear floor in front of the rack when stored, so the room functions normally between training sessions.
- Room depth minus deployed rack depth leaves at least 36 inches of clear floor – ideally 48 inches or more – for safe, unobstructed training.
- Ceiling height in the rack zone clears the highest planned lift (pull-up bar at top of pull, or extended overhead reach with the plate, whichever is taller) by at least 6 inches.
If every check passes, the room supports the rack. If any single check fails, that constraint drives the decision: a different rack model, a different wall location, or a different equipment approach. The room does not change to fit the rack; you choose the rack that fits the room. That is what “walls before racks” means in practice.
Frequently Asked Questions
How many studs does a folding squat rack need?
Most folding squat racks need at least two studs for the primary anchor points, with some deeper cage models requiring four. Standard 16-inch on-center stud spacing2 means you need at least a 16-inch horizontal run of framable wall per anchor pair. Always check the manufacturer’s installation spec for the exact bolt-hole pattern and minimum stud count before purchasing a specific model.
What is the minimum room depth for a folding squat rack?
The minimum depends on the rack’s deployed depth combined with clearance. A shallow folding rack (approximately 21.5 inches deployed) plus the NSCA minimum 36-inch walking perimeter4 requires at least 57.5 inches (about 4 feet 10 inches) from the mount wall. A deep cage configuration requires at least 77 inches (6 feet 5 inches). More clearance is always preferable for safe solo training.
Can a folding squat rack mount to a concrete or block wall?
Yes, but the hardware and anchoring method change significantly compared to wood stud framing. Concrete requires masonry anchors or through-bolts with load ratings specific to the concrete type and condition – the AWC NDS wood stud standards3 do not apply. For concrete or concrete block walls, consult a licensed contractor or structural engineer to select anchors and verify load capacity before mounting a barbell rack.
What ceiling height do I need for a folding rack with a pull-up bar?
A 9-foot ceiling is comfortable for most configurations – it covers pull-ups for a 6-foot lifter and provides adequate overhead press clearance with a standard Olympic barbell (86.6 inches long).7 An 8-foot ceiling may work for squats and bench press, but verify the pull-up and overhead press clearance for your specific height and the rack’s installed bar height before buying.
How far does a folding squat rack stick out from the wall when folded?
It varies by design and depth configuration. Shallow folding racks (approximately 21-inch deployed depth) typically fold to 4-6 inches from the wall using an inward-fold hinge. Deep/cage configurations (40-42-inch deployed depth) typically fold to 8-24 inches from the wall, depending on how the arms hinge outward.6 Always check the manufacturer’s folded-depth specification separately from the deployed-depth specification before finalizing your room plan.
Limitations and Edge Cases
- This guide covers standard wood-framed drywall construction. For steel stud, concrete, concrete block, or brick walls, anchor selection and load verification require a licensed contractor or structural engineer. The measurement process is the same; the anchoring solution is materially different.
- Stud spacing figures are drawn from IRC 2024 for US residential construction. Older homes (pre-1970) may have non-standard framing dimensions, balloon framing, or irregular stud profiles. Scan and measure your actual wall rather than assuming a standard spacing.
- Ceiling height calculations for overhead press are approximations based on standard anthropometric ranges and IWF bar dimensions. A precise check for your height and your specific rack requires measuring your own extended overhead reach in your space, at the planned mounting location.
References
- DOE Building America Solution Center – Advanced Framing: Minimum Wall Studs. Pacific Northwest National Laboratory for the U.S. Department of Energy. Current edition.
- Jaspector – IRC 2024 Section R602.3: Stud Spacing and Wall Framing. Summary of International Residential Code 2024 stud-spacing requirements including 16-inch and 24-inch OC configurations and height limits. 2024.
- American Wood Council – NDS Design Aid 1: Application of Technical Report 12 for Lag Screw Connections. National Design Specification for Wood Construction. 2018 NDS, in force.
- PTPioneer – NSCA CSCS Chapter 23: Facility Design, Layout, and Organization. Summary of National Strength and Conditioning Association facility standards, including minimum 36-inch rack perimeter clearance and barbell spacing requirements. Current NSCA standard.
- PMC / NSCA Journal of Strength and Conditioning Research – “A 10-Year Analysis of Resistance Training-Related Injuries Treated in Emergency Departments.” NSCA JSCR. Published 2026. Study period 2013-2022. Estimated 608,584 national injuries from 15,348 NEISS cases.
- REP Fitness – PR-4100 Folding Wall Mount Squat Power Rack product specifications: folded and deployed depth for the 21.5-inch configuration (6 inches folded) and 41-inch configuration (24 inches folded). 2026 active listing.
- SportsRec – Official Specifications for Olympic Weightlifting Bar. Men’s bar per IWF standard: 2,200 mm (86.6 inches) long, 20 kg. Active.
- Iron Nest HQ – Home Gym Ceiling Height Guide: How Much Clearance Do You Really Need. Includes overhead press clearance estimates for a 7-foot barbell at full extension by lifter height range. 2026.
Conclusion
A folding squat rack solves a specific problem: barbell training in a room that needs to do other things between sessions. Whether one actually fits your wall is not a product question – it is a room question. Stud spacing, bolt-hole alignment, folded storage depth, deployed floor clearance, and ceiling height are five concrete, measurable numbers. All five need to pass before any model is the right choice. Get those numbers first, and the selection process becomes straightforward.
For how rack placement fits within the broader lifting zone layout – clearance to flooring, lighting positioning, and storage organization around the same space – see the Strength Zone Design overview for the wider planning context.