
Many garage gym lighting ideas run into a problem that has nothing to do with the bulbs. A sectional door with torsion springs needs 12 inches of headroom over the opening2. The open panel then parks under the ceiling exactly where a fixture would normally go. This article sits under the home gym lighting and mirrors overview and covers one garage-specific question. It explains how to place light around door tracks, open joists, the rack and a parked car so the bar path stays visible.

Quick Answer
How should a garage gym be lit to avoid shadows on the bar path?
Map where the open door and its tracks sit, then light the lifting bay from at least two sides instead of one central bulb. Occupational guidance puts adequate general lighting between 500 and 1000 lux, measured 30 inches above the floor1. Use flush LED fixtures, a bright ceiling finish and a separate switch zone for the parking side.
Key Takeaways
- The door decides the layout: residential backroom equals the door height plus 18 inches2, so a 7-foot door claims about 8.5 feet of ceiling depth when open.
- One fixture centered over the rack is the classic shadow source, because direct fixtures send 90 to 100 percent of their light downward3.
- Even light matters as much as bright light: the dimmest reading in the lifting bay should stay at or above two-thirds of the bay average1.
- Unfinished joists and dark walls waste output, since the darkest paints reflect about 5 percent of incoming light against about 90 percent for bright white5.
- Cold garages favor LEDs, which the US Department of Energy lists as performing well at low temperatures6.
1. Map the Garage Door’s Travel Zone First – Best for Sectional Doors and Openers
A sectional garage door decides where ceiling lights can go before any fixture is chosen. Clopay’s residential guidance requires a minimum of 10 inches of headroom for extension springs and 12 inches for torsion springs. An opener needs additional headroom on top of that2. When the door opens, the panel rolls back along horizontal tracks and hangs flat just under the ceiling.
Headroom is the vertical space between the top of the door opening and the lowest obstruction above it, such as a joist, pipe or ceiling. Backroom is the clear depth behind the door opening that the door and its tracks need, and for residential doors it equals the door height plus 18 inches2. Those two numbers describe a flat slab of space that the open door occupies. A fixture inside that slab either blocks the door or gets covered by it.
Turning the backroom rule into a ceiling footprint shows how large that slab is. Clopay lists standard residential widths from 8 to 18 feet and allows 3-3/4 inches on each side for standard spring hardware2. Multiplying the door width plus side allowance by the backroom depth gives the ceiling area the open panel and its tracks cover.
| Door size (width x height) | Ceiling depth covered when open | Approximate ceiling footprint | Share of a 20 x 20 ft garage ceiling |
|---|---|---|---|
| 9 x 7 ft single | 8.5 ft | 82 sq ft | 20 percent |
| 16 x 7 ft double | 8.5 ft | 141 sq ft | 35 percent |
| 16 x 8 ft double | 9.5 ft | 158 sq ft | 39 percent |
| 18 x 8 ft double | 9.5 ft | 177 sq ft | 44 percent |
In a 20 by 20 foot two-car garage, a 16 by 7 foot door covers roughly a third of the ceiling whenever it is open. Any fixture in that strip goes dark behind the panel during the very sessions when the door is up for air.
The practical rule is to treat the door’s footprint as a no-fixture zone. The lifting bay and its lights belong behind the point where the open panel stops.
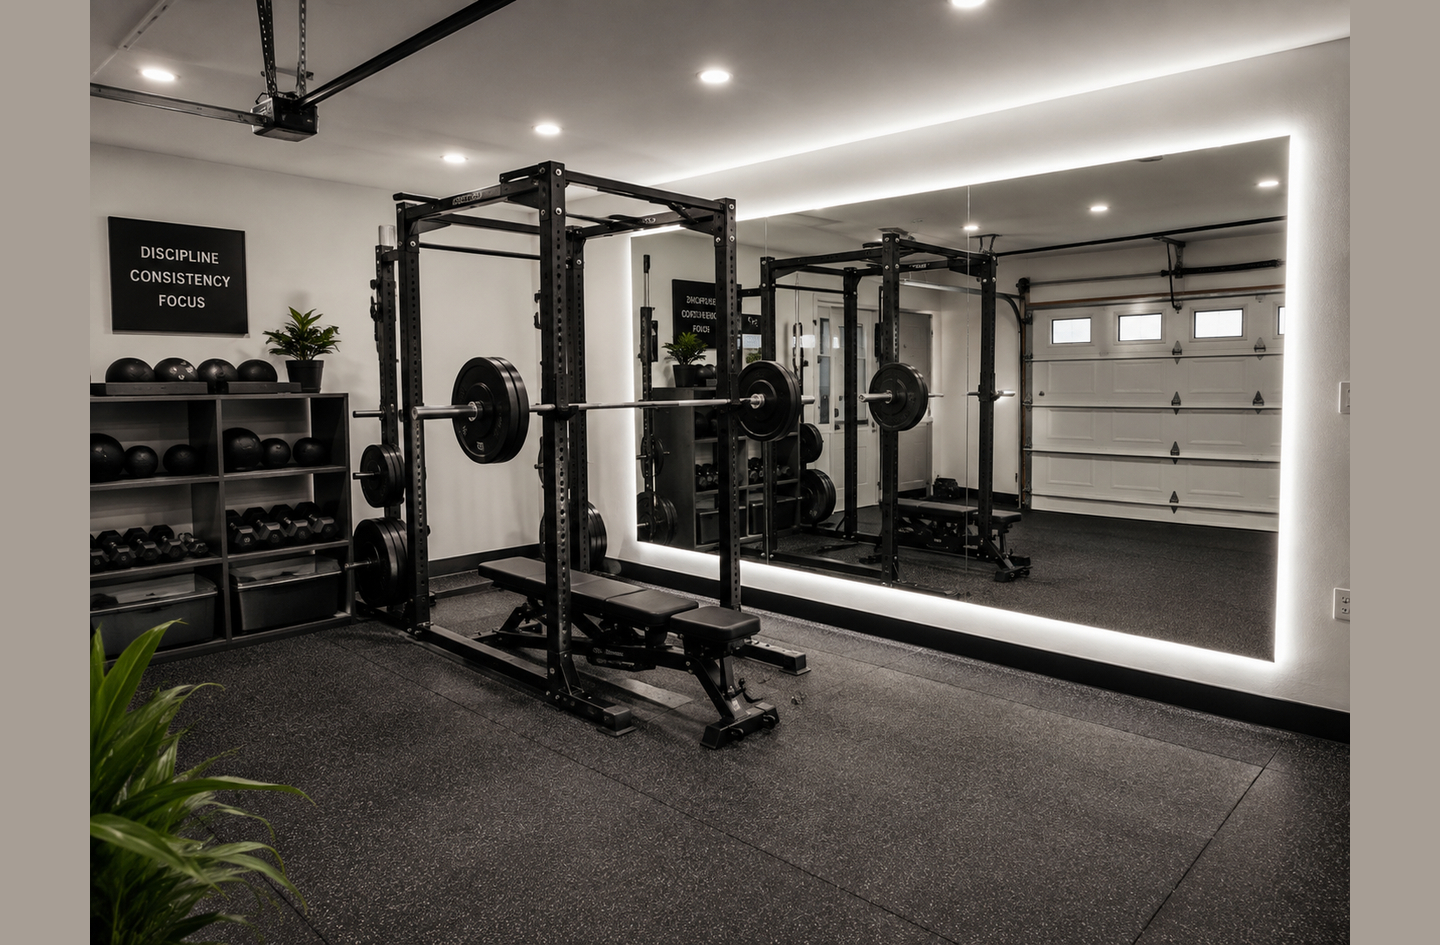
2. Set a Lux Target for the Lifting Bay – Best for Sizing LED Garage Gym Lighting
A garage gym lighting plan starts with a number, not a fixture. The Canadian Centre for Occupational Health and Safety puts adequate general lighting between 500 and 1000 lux when measured 30 inches above the floor1. Lifting involves fast movement near steel and iron, so the lower end of that band is a sensible floor for the bay where the bar moves.
Illuminance is the amount of light falling on a surface, measured in lux, where one lux equals one lumen per square metre and 10.76 lux equals one foot-candle1. That definition turns a target into a lumen budget. A 10 by 10 foot lifting bay covers about 9.3 square metres. At 500 lux, roughly 4,600 lumens must arrive on the work plane, and 1000 lux needs about 9,300.
Those are delivered lumens, not the figure printed on the box. Some light lands on walls, joists and the parked car, so fixture ratings need headroom above the delivered target. A light meter reading at bench height settles the question faster than any formula.
Brightness alone does not fix shadows. CCOHS also advises that, with uniform general lighting, the minimum reading should not be less than two-thirds of the average value1. In a lifting bay averaging 600 lux, the darkest spot near the rack should read at least 400 lux.
A garage that reads bright in the middle and dim beside the rack is unevenly lit, not well lit. The rack side is where the lifter actually stands.
3. Flank the Rack With Two Light Sources – Best for Removing Bar-Path Shadows
One bare bulb in the center of the garage is a familiar lighting setup and a frequent source of bar-path shadows. CCOHS notes that direct light fixtures project 90 to 100 percent of their light downward toward the work area3. With only one source, every object between that fixture and the floor throws a single hard shadow.
“Direct lighting tends to create shadows.”
Canadian Centre for Occupational Health and Safety, Lighting Ergonomics: General3
Shadow direction follows simple geometry. Take an object at height h and a fixture at height H, set a horizontal distance d away. The shadow lands d times h divided by H minus h beyond the object. Picture a bar at about 56 inches and a flush fixture at 96 inches, 3 feet behind the lifter. The bar’s shadow falls about 4 feet forward, across the floor and the plates in front.
The fix is to light the rack from both sides and slightly in front. Two linear fixtures, one on each side of the lifting platform and set forward of the J-cups, fill each other’s shadows. Because both sources sit forward, each one’s shadow falls behind the lifter and toward the opposite side, where the other fixture fills it in.
Rack hardware matters too. Uprights, a pull-up crossmember and stored plates sit directly between a center fixture and the platform. A fixture mounted outside the rack footprint lights the bar through the open front of the rack rather than through the frame.
Two modest fixtures flanking the platform outperform one large fixture over it, because shadow quality depends on how many directions light arrives from, not on total lumens.
4. Use Flush Linear Fixtures Under Low Ceilings – Best for Overhead Press Clearance
Low garage ceilings leave no room for hanging fixtures above a lifter. The National Strength and Conditioning Association’s facility checklist calls for ceiling height sufficient for overhead exercises, 12 feet minimum, and free of low-hanging apparatus including lighting4. Many attached garages offer far less than that, so every inch between the bar and the ceiling counts.
The door hardware compounds the problem. Take a garage with an 8-foot ceiling and a 7-foot door. Torsion springs need 12 inches of headroom2, which uses the entire height between the opening and the ceiling. Near the door there is no spare depth for a pendant, a shop light on chains or a deep high-bay fixture.
The chart puts the conflict on one axis: door hardware and the overhead benchmark compete for height the garage does not have24.
Flush or surface-mount linear LED fixtures sit within a few inches of the ceiling. Hanging chain-mounted shop lights, common in garages, drop the lowest point of the fixture well into the press path. Behind the door zone, flush fixtures also keep a bar overhead from striking a lens.
Wall-mounted fixtures are another option in very low garages. Mounted high on the side walls and angled toward the platform, they supply side light without occupying the ceiling over the bar. Any new circuit, box or fixture mounting belongs with a licensed electrician.
In a garage under 12 feet, nothing over the platform should hang lower than a flush fixture. The press zone also belongs outside the door’s travel path.
5. Brighten Open Joists and Bare Walls – Best for Unfinished Garage Ceilings
Unfinished garage ceilings swallow light that a finished room would return to the floor. An Architectural Record continuing-education course recommends reflectance of 80 percent or more for ceilings. It sets at least 50 percent for walls and at least 20 percent for floors5. Bare joists, dark roof decking and unpainted block sit well below the ceiling target.
Light reflectance value is the percentage of visible light a surface reflects rather than absorbs. The same course notes that the most absorbing black has a value of about 5 percent, while an extremely reflective white reaches about 90 percent5. A ceiling of weathered framing and shadowed joist bays behaves far closer to the dark end of that range than to the white end.
Open joists also create a geometry problem. A fixture mounted between two joists sends its side light into the wood on either side. It then behaves like a narrow downlight and casts harder shadows. Mounting linear fixtures across the bottom edges of the joists, or on a strip of painted board fixed across them, lets light spread along the whole bay.
Indirect fixtures depend on the ceiling even more. CCOHS describes indirect fixtures as sending 90 to 100 percent of their light upward. The ceiling and upper walls must then be clean and highly reflective for that light to reach the work area3. Under bare, dark joists, an uplight sends most of its output into surfaces that return little of it.
Paint is a low-cost lighting upgrade in an unfinished garage. Flat white on the ceiling deck and joist faces raises the light returned to the lifter without adding a single fixture. A light color on the platform wall helps too. Black rubber mats stay dark, which is one more reason to keep the walls and ceiling bright.
Before buying more lumens for a garage with open framing, paint the ceiling and the platform wall white; it changes how every existing fixture performs.
6. Split the Parking Bay and the Gym Bay Into Switch Zones – Best for Shared Car Space
A garage that holds both a car and a rack needs two lighting zones with separate switches. CCOHS advises that the immediate work area should be brighter than surrounding areas, because a brighter surround pulls attention away from the task1. In a garage, the lifting bay is the work area and the parking bay is the surround.
The parking side still needs light for safe movement. CCOHS lists frequently used walkways at a minimum of 54 lux1. A 10 by 20 foot parking bay covers about 18.6 square metres. Roughly 1,000 delivered lumens reaches that walkway level, a small fraction of the lifting bay’s budget.
Separate circuits or switch legs also solve a practical problem. The car’s glossy paint and glass act like a large, curved mirror. Full lifting-level light over the hood bounces glare back toward a lifter facing that way. Dropping the parking zone to walkway level during a session cuts that reflection while keeping the path to the door clear.
Daylight from an open door needs the same thinking. CCOHS treats daylight as desirable provided it does not cause glare or make the work area too bright3. A lifter facing an open door at midday looks into the brightest surface in the garage. Orienting the platform with the door to one side keeps the bar and the mirror readable.
Zoning is what lets one garage serve two jobs: walkway light for the car, training light for the rack, and no glare from either onto the other.
7. Choose LED Garage Gym Ceiling Lights Built for Cold, Dust and Damp – Best for Unheated Garages
Garage gym ceiling lights face conditions that indoor fixtures never meet: winter cold, chalk and road dust, and humid summer air. The US Department of Energy lists good performance in cold temperatures and instant-on performance among the characteristics that make LEDs useful in many lighting applications6. For an unheated garage, that makes LED the default rather than one option among several.
Instant full output matters for training. A lifter who starts a warm-up set in a cold garage needs the bay at working brightness immediately, not after a slow climb.
Dust and moisture call for enclosed fixtures. A sealed lens keeps chalk, sawdust and insects out of the driver and the diffuser. A fixture labelled for damp locations suits a space with open doors, wet cars and seasonal condensation. The label on the fixture, not the product photo, is the deciding detail.
Wiring choices belong to a professional. A garage often shares circuits with an opener, a freezer and power tools, and adding a lifting zone may mean a new circuit or a relocated switch. A licensed electrician confirms circuit capacity, ground-fault protection and the switch layout under the local code.
For a garage that drops near freezing in winter, the shortlist is enclosed, damp-location LED fixtures, installed on a circuit an electrician has checked.
8. Check New LEDs for Flicker and Opener Interference – Best for Video Form Checks
Flicker is easy to miss with the eye and obvious on a phone recording of a lift. CCOHS notes that LED lights flicker between less than 10% and 100% of output, whereas fluorescent lights dim to about 35% and back to 100%7. That deeper swing can make LED flicker more noticeable when it is present.
Flicker refers to rapid, repeated changes in light output, and lamps on North American alternating current flicker at 120 hertz, twice the 60 hertz line frequency7. CCOHS adds that the stroboscopic effect can make moving objects look as if they are moving more slowly than their actual speed. A bar moving through a pull or a press is exactly that kind of object.
A simple test catches the worst fixtures. Point a phone camera at the lit bay in slow-motion mode and watch for rolling bands across the screen. Fixtures that band badly on camera will distort form-check video, and CCOHS lists eye strain, fatigue and headaches among the health effects of flicker7.
New LED fixtures near the opener deserve a second check. If the remote’s range drops after a lighting change, the new fixtures are the first suspect, and swapping one at a time isolates the cause. Keeping new drivers and transformers a few feet from the opener head is an easy layout habit while the ceiling is still open.
A five-minute camera and remote test costs far less than replacing a ceiling full of lights that band on video or block the door remote.
Garage Gym Lighting Ideas Compared by Garage Problem
Each of the eight garage gym lighting ideas answers a different garage problem, and most garages need four or five of them at once. The lux band of 500 to 1000 for general lighting1 sets the destination; the table maps each idea to the problem it solves and the decision it drives.
| Idea | Garage problem it solves | Key number | Decision it drives |
|---|---|---|---|
| Map the door travel zone | Open panel covers ceiling fixtures | Backroom = door height + 18 in | Where fixtures and the rack can go |
| Set a lux target | No way to size fixtures | 500-1000 lux general lighting | Total delivered lumens for the bay |
| Flank the rack | Hard shadows on bar and feet | Direct fixtures: 90-100% downward | Two side sources, set forward |
| Flush fixtures under low ceilings | Overhead press clearance | 12 ft overhead benchmark | Surface-mount or wall-mount only |
| Brighten joists and walls | Dark framing absorbs light | Ceiling reflectance 80% or more | Paint before adding fixtures |
| Split switch zones | Car glare and a bright surround | Walkways at least 54 lux | Separate parking and gym switching |
| Cold, dust and damp | Unheated, dusty, humid space | LED cold performance | Enclosed, damp-location LEDs |
| Flicker and interference | Banding on video, weak remote | LEDs can swing from under 10% to 100% | Test before final installation |
The order in the table is also a sensible order of work. Door mapping and the lux target are paper exercises that cost nothing; painting comes next; fixtures, zoning and testing follow once the layout is fixed.
A garage that gets the first three ideas right trains well even with modest fixtures. A garage that skips them rarely fixes shadows by adding more lumens.
How These Garage Lighting Ideas Were Selected
Each idea had to solve a problem that is specific to garages rather than to home gyms in general. Door tracks, open framing, a shared parking bay, unheated air and a nearby opener remote separate a garage from a spare bedroom. Every idea addresses at least one of those conditions.
Each idea also had to rest on a published figure. The sources are occupational lighting fact sheets, a door maker’s installation rules, a facility safety checklist, a federal energy page and an architecture course. Some passages go beyond those figures, such as the door footprint table, the lumen budgets and the shadow geometry. There the arithmetic is shown so a reader can repeat it for a different garage.
Ideas aimed at mood, such as color-changing strips or accent lighting, were left out. They can sit on top of a working plan, but none of them removes a bar-path shadow or fixes a door conflict.
Frequently Asked Questions
How many lumens does a garage gym need?
Size the lumens from the floor area and a lux target. General lighting guidance runs from 500 to 1000 lux at 30 inches above the floor1, and one lux is one lumen per square metre. A 100 square foot lifting bay at 500 lux needs about 4,600 lumens reaching the floor, plus margin for losses.
Where should lights go in a garage gym with an overhead door?
Place fixtures behind the area the open door covers. For residential doors, backroom equals the door height plus 18 inches2, so a 7-foot door occupies about 8.5 feet of ceiling depth when open. Lights over the rack should sit beyond that strip and to the sides of the platform.
Are LED lights a good choice for a cold garage gym?
Yes. The US Department of Energy lists good performance in cold temperatures and instant-on operation among the benefits of LED lighting6. In an unheated garage, that means full brightness for the first warm-up set. Enclosed, damp-location fixtures add protection against chalk dust and condensation.
Why are there shadows on the barbell in a garage gym?
The usual cause is a single overhead fixture. Direct fixtures send 90 to 100 percent of their light downward3. One source behind or over the lifter throws one hard shadow across the bar and feet. Two fixtures on opposite sides of the platform, set slightly forward, fill each other’s shadows.
Should the parking side of a garage gym have its own light switch?
Yes, in most shared garages. Occupational guidance sets frequently used walkways at a minimum of 54 lux1, far below a lifting target. A separate switch lets the parking bay drop to walkway level during a session, which cuts glare off the car while keeping the path to the door lit.
Limitations and Edge Cases
- The door footprint figures assume standard-lift tracks. Low-headroom kits can cut required headroom to 4-1/2 inches2, and high-lift tracks change where the panel parks, so measure the installed track.
- The 120 hertz flicker figure7 applies to North American power at 60 hertz. Regions on 50 hertz power flicker at a different rate.
- Detached garages with ceilings over 12 feet, or with no overhead door, lose the main conflict described here. Their layout can follow ordinary room lighting practice.
- Lumen budgets here are delivered light on the floor plane, not fixture ratings. Surface colors, fixture optics and mounting height change the result, so a light meter reading is the final check.
References
Methodology: every sourced figure comes from a published source linked to the page that carries it. The door footprint table, lumen budgets and shadow geometry are Home Gym Specs arithmetic from those values, prepared under the editorial standards of the site founder.
- Canadian Centre for Occupational Health and Safety – Lighting Ergonomics: Survey and Solutions, OSH Answers fact sheet, revised August 2025.
- Clopay Building Products – Garage Door Frequently Asked Questions: headroom, backroom, sideroom and standard door sizes.
- Canadian Centre for Occupational Health and Safety – Lighting Ergonomics: General, OSH Answers fact sheet, revised July 2025.
- National Strength and Conditioning Association – NSCA’s Safety Checklist for Exercise Facility and Equipment Maintenance.
- Architectural Record CE Center – The Science of Visible Light and Its Impact on Paint Specification, Juliet Grable, June 2020.
- US Department of Energy – LED Basics, Solid-State Lighting Program.
- Canadian Centre for Occupational Health and Safety – Lighting Ergonomics: Light Flicker, OSH Answers fact sheet, revised December 2024.
Conclusion
Even garage gym lighting comes from layout before lumens. Keep fixtures out of the door’s travel zone and light the platform from two sides. Keep the ceiling flush and bright, and switch the parking bay separately. LED fixtures that suit cold, dusty air and pass a quick flicker and remote test finish the job without adding bar-path shadows.
For how lighting fits alongside mirror placement in a training room, see the lighting and mirrors overview for the wider context of that one topic.