
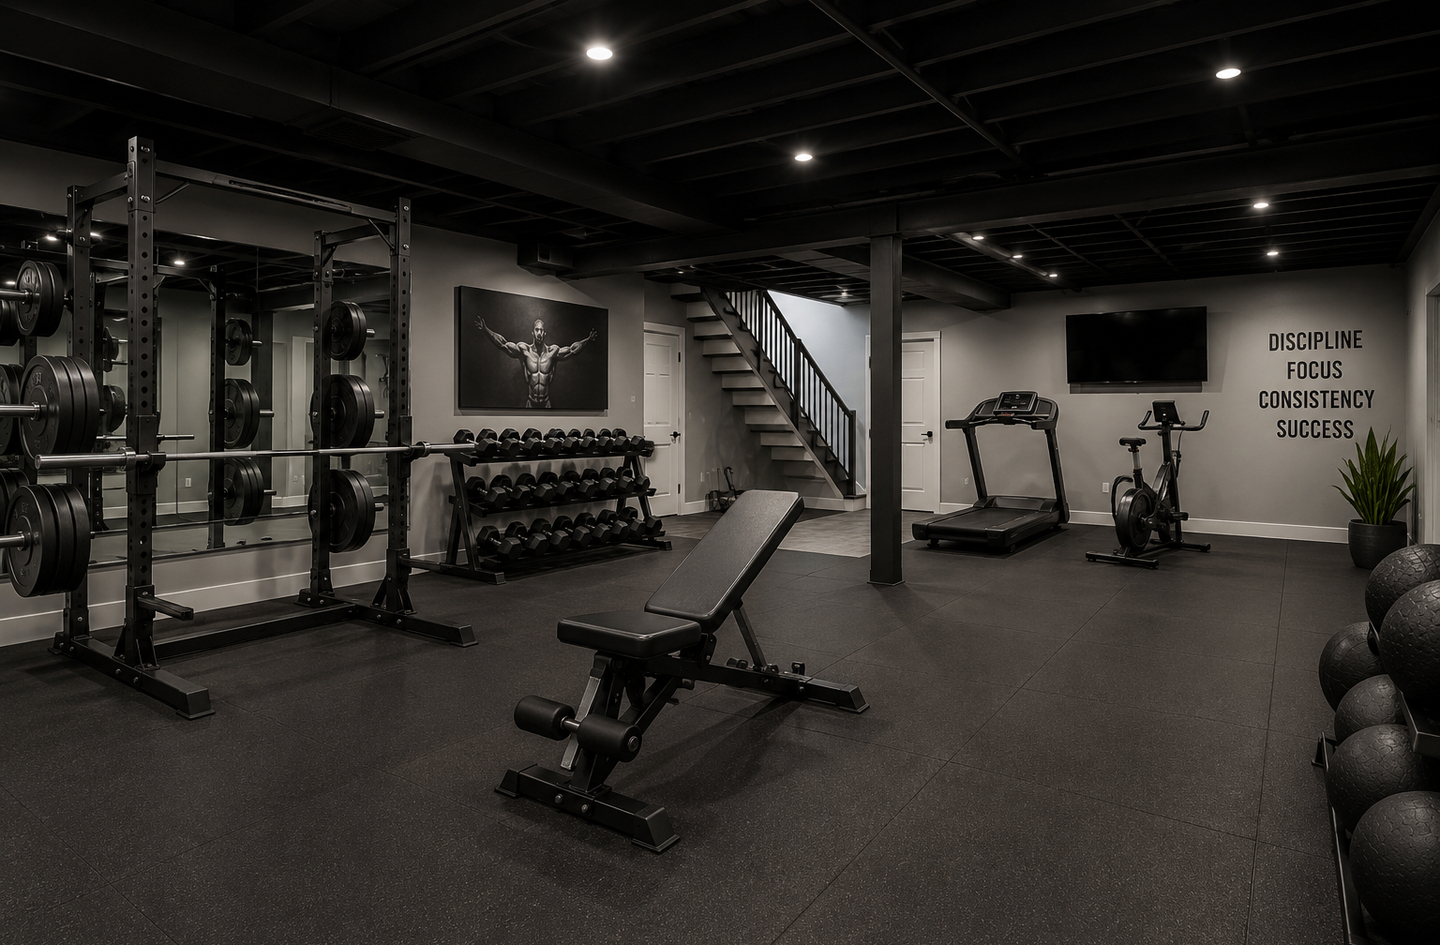
Basement gym planning starts with a room that sits partly underground, where damp air, low beams, and service equipment shape each choice. This guide is for homeowners turning an unfinished or finished basement into a regular training space. It covers moisture, radon, headroom, layout, power, sound, equipment delivery, and budget, and it routes to deeper guides on each. Damp air sets the first limit: the EPA advises keeping indoor humidity below 60 percent (ideally between 30 and 50 percent) relative humidity1.
Quick Answer
What is basement gym planning?
Basement gym planning is the process of checking a below-grade room for water, air quality, and headroom, then fitting equipment, power, and storage around its fixed limits. Under the IRC, beams and ducts in a habitable basement can project to within 6 feet 4 inches of the finished floor2.
Why it matters:
A basement’s problems stay in place. Water, radon, and low beams cost far less to address before mats, racks, and finishes go in.
Key Takeaways
- The EPA advises keeping indoor humidity below 60 percent (ideally between 30 and 50 percent) relative humidity1.
- The EPA states that radon is responsible for about 21,000 lung cancer deaths every year3.
- Under the IRC, portions of basements containing habitable space need a ceiling height of not less than 7 feet2.
- A clear exit path and open access to the furnace, water heater, and electrical panel are fixed constraints, not leftover space.
- Measure the stairs, turns, and doors before ordering a large machine, because the delivery path can be tighter than the room itself.
Basement Gym Planning in 30 Seconds
| If you are… | Do this |
|---|---|
| Starting with a bare, unfinished basement | Check for water, humidity, and radon before buying flooring or equipment. |
| Working under low beams or ducts | Measure headroom at each training spot and keep overhead lifts in the tallest area. |
| Sharing the room with a furnace or water heater | Keep service access and the route out open, then fit training zones around them. |
| Ordering a treadmill, rack, or cable machine | Measure each stair, turn, landing, and door on the delivery path first. |
| Working with a tight budget | Pay for water control, safe power, lighting, and floor protection before finishes. |
What Is Basement Gym Planning
Basement gym planning differs from general home gym layout because the room’s limits come from the house itself: the slab, the foundation walls, the floor framing overhead, and the utilities. A spare bedroom has finished walls, a window, and a known ceiling height. A basement can have damp walls, exposed joists, a sump pit, and a furnace in the middle of the floor. Planning means treating those features as fixed and fitting the gym around them. The same rack, treadmill, or mat that suits a garage can fail below grade for reasons unrelated to the equipment. A damp slab, a beam over the bar path, or a stair turn too tight for the box can each stop a plan that looked fine on paper.
Below grade refers to any space whose floor sits under the level of the surrounding ground. Soil holds moisture against the walls and slab, so below-grade rooms run cooler and damper than the floors above them.
Relative humidity is the amount of water vapor in the air compared with the maximum the air could hold at that temperature. It climbs when warm, moist air meets cool basement surfaces, which is why condensation forms on cold pipes and ducts.
Code rules shape a basement gym even though it is a private room. Under the IRC, portions of basements containing habitable space need a ceiling height of not less than 7 feet2. Local adoption varies, so the building department has the final word on a finished basement.
The plan works through water and air, headroom, layout and access, power and sound, equipment, and budget, in that order. It does not replace waterproofing design, structural review, or licensed electrical work. Those decisions belong to qualified trades, and good planning helps a homeowner ask them sharper questions. Each step narrows the choices for the next, so the order matters as much as the checks themselves.
Why Basement Gym Planning Matters
Planning matters because a basement’s problems are expensive to fix after the gym is built. A rubber floor laid over a damp slab traps moisture, and a rack bolted under a low duct cannot move without being unbolted. The U.S. Environmental Protection Agency (EPA) states it directly:
The key to mold control is moisture control.
The EPA also advises drying water-damaged areas and items within 24-48 hours to prevent mold growth1. A basement full of mats, foam, and cardboard boxes makes that harder when water gets in.
Air quality is the second stake. Radon is a radioactive gas from the natural breakdown of uranium in soil, and it can enter a home through cracks in the foundation. According to EPA estimates, radon is the number one cause of lung cancer among non-smokers3. Regular workouts add hours spent breathing basement air, so testing belongs before the first session.
Injury risk is the third stake. In a national study, more than 970,000 weight training-related injuries were treated in U.S. hospital emergency departments between 1990 and 20074. Tight basements put lifters, storage, and support posts close together, so clear training paths matter more below grade than in an open room. A support post beside the bench or a shelf at the end of the bar can turn a missed rep into a collision.
The cost of a late fix is easy to see in common cases:
- Headroom measured at the stairs misses the beam that sits over the rack.
- Equipment bought before the delivery path is measured can stall on a landing.
- A treadmill placed before the outlets are mapped can end up on an extension cord across a walkway.
- A moisture problem that turns up after the rubber flooring goes down means lifting the floor to fix it.
Planning a Basement Gym: The 6-Part Below-Grade Framework
The Below-Grade Framework puts basement decisions in the order the room forces on them: water and air first, then headroom, layout, power and sound, equipment, and budget. It was derived by grouping this cluster’s guides by the constraint each one resolves, then ranking those constraints by how hard they are to fix later.
Basement Moisture, Humidity, Ventilation, and Radon
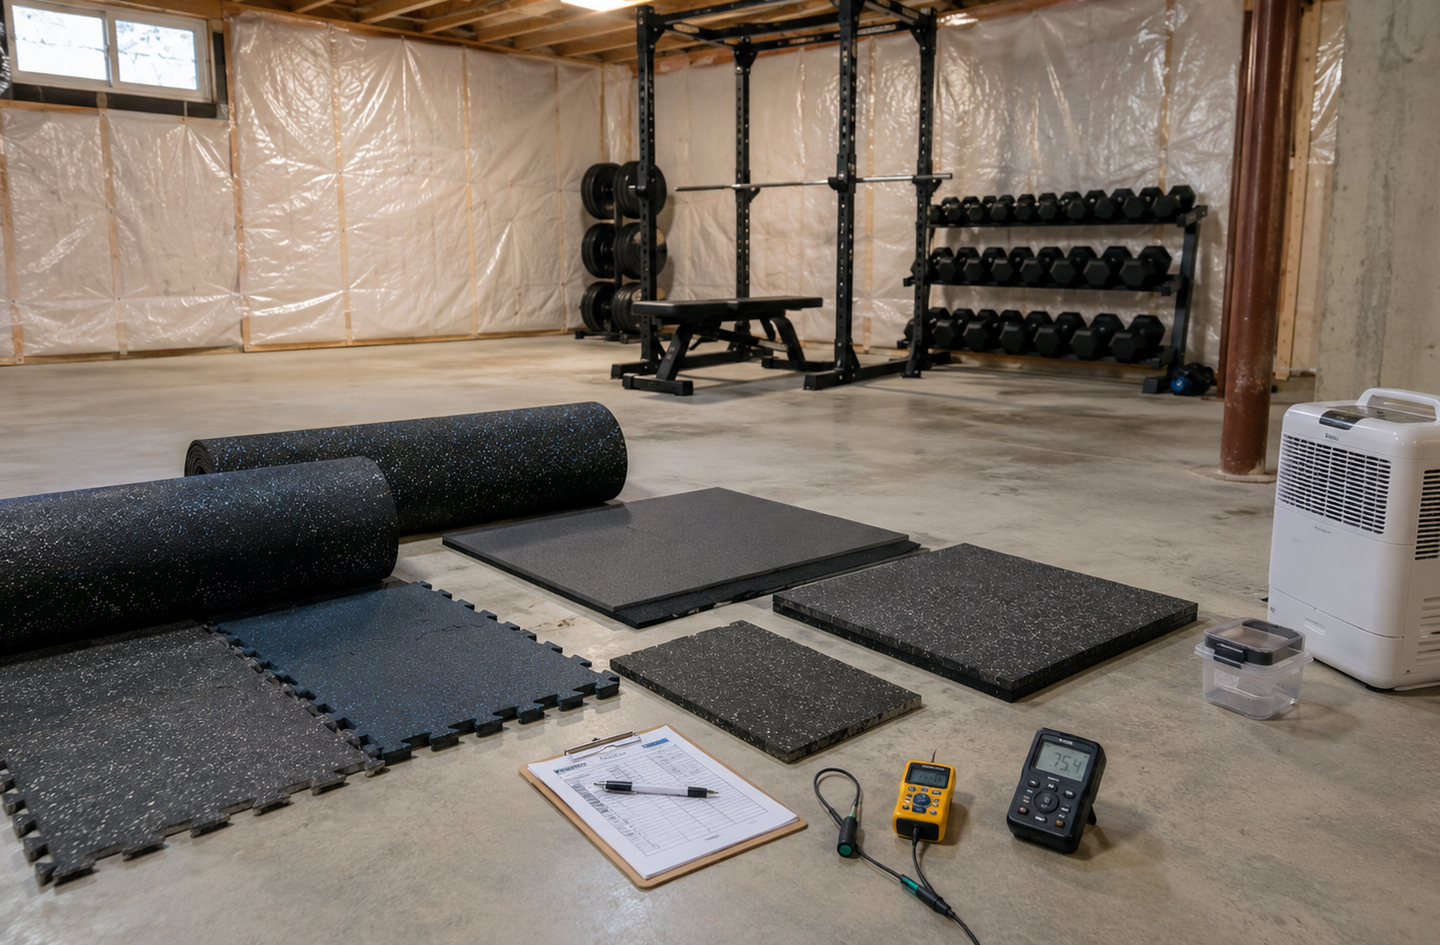
Water and air come first because every later layer sits on them. A moisture check looks for water entry, damp walls, condensation, and slab moisture, and the source gets corrected before mats go down. Efflorescence is the white, powdery salt deposit left on concrete or block when water moves through it and evaporates. It signals water movement, not a cosmetic stain. Damp air, stale air, radon, and rust on bare steel are separate problems with separate fixes, from dehumidifiers and airflow to testing and routine wipe-downs. A hygrometer logged over a few weeks gives a better picture than one reading, since basement humidity rises and falls with the seasons.
Treat a dry, tested room as the entry ticket for a basement gym, because no rack or floor choice can make up for water or radon left unresolved.
Deeper read: Basement Gym Moisture Check: Test the Space Before You Build.
Deeper read: Basement Gym Flood Risk: Plan Around Sump Pumps, Drains, and Water Entry.
Deeper read: Basement Gym Humidity: Dehumidifier Planning and Equipment Protection.
Deeper read: Basement Gym Ventilation: Plan HVAC, Airflow, and Fresh Air.
Deeper read: Basement Gym Radon Testing: Check the Space Before Regular Workouts.
Deeper read: Basement Gym Rust Prevention: Protect Barbells, Racks, and Machines.
Basement Ceiling Height and Headroom
Headroom is the clear vertical distance from the finished floor to the lowest obstruction above a training spot. In a basement that low point is a beam, duct, pipe, or light fixture, and each layer of flooring shrinks it. Open joists keep more height, while a finished ceiling or soffit trades height for sound control and a cleaner look. Ceiling mounts for pull-up bars or rings depend on joist direction, hidden utilities, and the maker’s load ratings. A power rack, a pull-up bar, and a treadmill deck each need their own clearance, so one ceiling reading cannot cover all of them.
Measure at the exact spot where the bar, the pull-up, or the treadmill deck will sit, because a basement’s ceiling height is a range, not one number.
Deeper read: Basement Gym Ceiling Height: Measure Headroom for Racks, Pull-Ups, and Overhead Lifts.
Deeper read: Low Ceiling Basement Gym Ideas: Equipment and Exercises That Fit.
Deeper read: Basement Gym Ceiling Ideas: Open Joists vs Finished Ceilings for Usable Headroom.
Deeper read: Mounting Gym Equipment to Basement Ceilings and Joists: What to Check First.
Deeper read: Basement Gym Lighting: Bright, Low-Profile Lighting for Low Ceilings.
Basement Gym Layout Around Beams, Utilities, Exits, and Storage
A basement layout starts with what cannot move: support posts, stairs, the sump pit, floor drains, windows, the electrical panel, and the furnace or water heater. Appliance instructions and local code set service clearances, not a generic number. An OSHA rule for workplaces requires an exit access at least 28 inches wide at all points5. A home is not a workplace, but that width is a useful floor for a walkway kept clear of benches and plates. Storage and mirrors go on walls that stay out of those routes, with anchors matched to concrete, block, or framing. Posts and soffits can also split the room into natural zones, such as a lifting bay between columns and a cardio strip along one wall.
Draw the exit route and service access on the plan first, then place strength, cardio, and storage in the space that remains.
Deeper read: Basement Gym Layout Around Beams, Columns, Ducts, and Utilities.
Deeper read: Small Basement Gym Ideas: Fit Strength, Cardio, Storage, and Open Floor.
Deeper read: Basement Gym Egress and Access: Keep Exits and Emergency Paths Clear.
Deeper read: Basement Gym Near a Furnace or Water Heater: Plan Safe Utility Access.
Deeper read: Basement Gym Storage Ideas That Preserve Floor Space and Headroom.
Deeper read: Basement Gym Mirrors: Placement and Mounting on Concrete or Masonry Walls.
Basement Gym Electrical Planning and Soundproofing
Treadmills, dehumidifiers, fans, lighting, and screens all draw power, and an older basement can have few outlets on shared circuits. The maker’s manual states each machine’s electrical requirement, and a licensed electrician confirms whether the existing circuit can carry it. Sound splits into impact noise from dropped weights and footfalls, carried through the slab and framing, and airborne sound such as music and voices. Flooring, isolation pads, and ceiling assemblies reduce what reaches upstairs, but no basement gym is silent. Dehumidifiers often run for long stretches, so their outlet and drain path deserve the same planning as the cardio machines and the screen.
Map outlets and cord routes before placing cardio machines, and plan to reduce noise upstairs rather than remove it.
Deeper read: Basement Gym Electrical Planning: Outlets, Circuits, and Equipment Loads.
Deeper read: Soundproofing a Basement Gym: Reduce Weight Noise and Cardio Vibration.
Choosing Basement Gym Equipment and Getting It Down the Stairs
Below-grade equipment is chosen by the room’s limits rather than by brand: ceiling height, footprint, operating clearance, humidity exposure, power needs, noise, and whether it breaks down for moving. The stairs can set the hardest limit of all. Minnesota’s residential code requires stairways of not less than 36 inches (914 mm) in clear width at all points above the permitted handrail height6. A boxed treadmill or welded rack frame must also clear turns, landings, door openings, and low joists at the bottom of the run. A multi-station gym or cable machine that ships in several boxed sections is easier to carry down than a frame that arrives welded.
Pick machines that fit the delivery path and come apart into parts, because a machine that cannot reach the room has no footprint worth measuring.
Deeper read: Basement Gym Equipment: What Works Best Below Grade.
Deeper read: Getting Gym Equipment Down Basement Stairs: Measure the Delivery Path First.
Basement Gym on a Budget and Unfinished Basements
A phased budget pays for the items that protect the room before the items that decorate it. Water control, safe power, basic lighting, floor protection, and core equipment come first. Drywall, paint, a finished ceiling, and decor can wait, and an unfinished basement can host a safe gym once moisture, dust, light, airflow, and access are handled. Cleanup, mats, and storage suit DIY work, while drainage, wiring, and structural changes go to a qualified trade. Writing the phases down, with a rough order for each purchase, keeps a small budget from going to the visible items first.
Spend the first dollars where a mistake would damage equipment or health, and treat finishes as a later phase rather than a starting requirement.
Deeper read: Basement Gym on a Budget: What to Finish First and Where to Save.
Deeper read: Unfinished Basement Gym: What to Fix Before You Start Training.
How to Plan a Basement Gym Step by Step
The first criterion is whether the room stays dry, because water and damp air undo each later choice. Work through the steps in order, and stop at any step that turns up a problem for a qualified trade.
- Check for water and damp air. Look for seepage, efflorescence, and condensation, and log humidity with a hygrometer over several weeks.
- Test for radon. Follow current federal and state guidance, and plan mitigation before regular training starts.
- Measure headroom at each training spot, from the planned finished floor to the lowest beam, duct, or fixture.
- Mark fixed items on a floor plan: posts, stairs, drains, the sump pit, the panel, the furnace, the water heater, and windows.
- Measure the delivery path, including stair width, turns, landings, and doors, before ordering large equipment.
- List power needs and have a licensed electrician confirm circuit capacity before placing cardio machines.
| What to check | Red flag |
|---|---|
| Walls and slab | Damp patches, efflorescence, or standing water after rain |
| Air | Humidity that stays high, or a musty smell that keeps returning |
| Radon | No recent test result for the home |
| Headroom | A beam or duct over the planned rack, bar path, or pull-up spot |
| Delivery path | A turn or landing narrower than the boxed machine |
| Utilities | Equipment or storage blocking the panel, shutoffs, or furnace service access |
Worked Example: Headroom Under a Basement Beam
Worked example, calculated from cited inputs. Under the IRC, portions of basements containing habitable space need a ceiling height of not less than 7 feet, which is 84 inches2. Beams and ducts can project to within 6 feet 4 inches of the finished floor, which is 76 inches2. CDC body measurement data give an average height for U.S. men of 68.9 inches7.
Under the beam, 76 – 68.9 = 7.1 inches of space remains above an average-height man.2 Under the open ceiling, 84 – 68.9 = 15.1 inches remains. Neither gap leaves room for an overhead press or a pull-up, which raise the hands and bar well above the head. Overhead work belongs between joists or in a taller area, and a rack goes where its full height clears the lowest obstruction.
Common Basement Gym Planning Mistakes
Mistake 1: Laying Flooring Before Checking for Moisture
Why it is a mistake: Rubber and foam over a damp slab hold moisture against the concrete, where it feeds odor and mold out of sight. Lifting a finished floor to find the source costs more than checking first.
What to do instead: Run a moisture check, correct any water entry, and log humidity for a few weeks before buying mats.
Read more: Basement Gym Moisture Check: Test the Space Before You Build.
Mistake 2: Measuring Ceiling Height in the Wrong Spot
Why it is a mistake: A tape measure at the foot of the stairs reads the open ceiling, not the beam or duct over the rack. Flooring, a platform, and light fixtures each take away more height.
What to do instead: Measure from the planned finished floor to the lowest obstruction at each training spot, and mark those heights on the plan.
Read more: Basement Gym Ceiling Height: Measure Headroom for Racks, Pull-Ups, and Overhead Lifts.
Mistake 3: Crowding the Lifting Zone With Storage
Why it is a mistake: In a national study of 1990 to 2007 emergency visits, the most common weight training injury mechanism was weights dropping on a person (65 percent)4. Plates and bars parked in a narrow walkway bring people and loads closer together.
What to do instead: Keep plates and bars on wall storage or the rack, and leave a clear path around the bar.
Read more: Basement Gym Storage Ideas That Preserve Floor Space and Headroom.
Mistake 4: Blocking the Furnace, Panel, or Way Out
Why it is a mistake: Service equipment and exits need open access during a repair or an emergency. A rack or shelf parked in front of them turns a quick fix into a disassembly job. A cord run across the route out adds a trip hazard at the worst moment.
What to do instead: Mark service zones and the route out on the plan, follow the appliance instructions, and keep those areas free of equipment and cords.
Read more: Basement Gym Near a Furnace or Water Heater: Plan Safe Utility Access.
Frequently Asked Questions
Is a basement a good place for a home gym?
A basement can make a good home gym once it is dry, tested, and tall enough at the training spots. A concrete slab handles heavy equipment well, and the room sits away from bedrooms for noise. The trade-offs are damp air, low beams, and tight stairs. The IRC lets beams in basements with habitable space project to within 6 feet 4 inches of the finished floor2, so overhead lifts need a planned spot.
What humidity level is right for a basement gym?
The EPA guidance is to keep indoor humidity below 60 percent (ideally between 30 and 50 percent) relative humidity1. Check a basement gym with a hygrometer across seasons, since summer air brings extra moisture below grade. A dehumidifier handles damp air, but it does not fix water entering through walls or the slab. Bare steel, cable machines, and stored plates rust in damp air, so humidity control protects equipment as well as finishes.
Should you test for radon before using a basement gym?
Yes. Testing before regular workouts start is the safer order, because training adds hours spent in the lowest level of the home. The EPA estimates that radon is responsible for about 21,000 lung cancer deaths every year3. Regional maps show broad risk, but only a test shows the level in one house. If a result calls for action, a qualified mitigation contractor should address it before the room becomes a routine training space.
How much ceiling height does a basement gym need?
The IRC sets a ceiling height of not less than 7 feet for portions of basements containing habitable space2. That is a code minimum for the room, not a training target. A gym needs enough height at each spot for the movement done there, measured from the finished floor to the lowest beam, duct, or light. Overhead presses and pull-ups need the tallest spot, while rowing, cycling, and seated work fit under lower sections.
How This Guide Was Built
The methodology behind this guide is a desk review of federal health guidance, residential and workplace code text, national body measurement data, and a national injury study. Each figure links to the page that carries it. The Below-Grade Framework groups this cluster’s guides by the basement constraint each one resolves, ordered by how hard each is to fix later. The worked example is calculated from the cited code heights and national height data. Home Gym Specs editors hold editorial responsibility for this guide and reviewed it on the update date shown in the byline. It offers planning guidance, not certified engineering or code review.
What This Guide Does Not Cover
- Waterproofing and drainage design: active leaks, a failing sump pump, or repeat flooding need a waterproofing or drainage contractor before any gym plan.
- Radon mitigation: a high test result needs a qualified radon mitigation professional working to current federal and state guidance.
- Structural changes: removing a post, cutting a joist, or lowering a slab for headroom is work for a licensed structural engineer.
- Code approval: turning a basement into finished habitable space or adding egress windows goes through the local building department.
References
- U.S. Environmental Protection Agency – A Brief Guide to Mold, Moisture and Your Home
- UpCodes – 2021 International Residential Code as adopted in Utah, Chapter 3 Building Planning, Section R305 Ceiling Height
- U.S. Environmental Protection Agency – Health Risk of Radon
- Nationwide Children’s Hospital – New National Study Examines Weight Training-Related Injuries
- Legal Information Institute, Cornell Law School – 29 CFR 1910.36, Design and construction requirements for exit routes (OSHA, workplaces)
- Minnesota Office of the Revisor of Statutes – Minnesota Rules, part 1309.0311, Minnesota Residential Code, means of egress
- Centers for Disease Control and Prevention, National Center for Health Statistics – FastStats: Body Measurements (data collected August 2021 to August 2023)
Next Read
A basement gym works when the room is dry, tested, and measured before the first mat goes down. Water and air come first, then headroom, layout, and the delivery path, with finishes last.